
Search results for "Cavernous" in Home Design Ideas
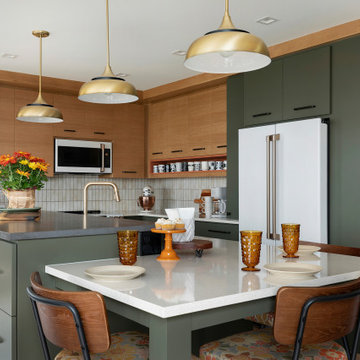
 McDonald Remodeling
Main floor, kitchen, and dining remodel plus addition replacement by Minneapolis / St. Paul-based McDonald Remodeling. See more examples of our work and learn more at www.mcdonaldremodeling.com

 Grayson Dare Homes, Inc.
Mid-sized arts and crafts concrete front porch idea in Raleigh with a roof extension
 Rodwin Architecture & Skycastle Construction
Rodwin Architecture & Skycastle Homes
Location: Boulder, Colorado, USA
Interior design, space planning and architectural details converge thoughtfully in this transformative project. A 15-year old, 9,000 sf. home with generic interior finishes and odd layout needed bold, modern, fun and highly functional transformation for a large bustling family. To redefine the soul of this home, texture and light were given primary consideration. Elegant contemporary finishes, a warm color palette and dramatic lighting defined modern style throughout. A cascading chandelier by Stone Lighting in the entry makes a strong entry statement. Walls were removed to allow the kitchen/great/dining room to become a vibrant social center. A minimalist design approach is the perfect backdrop for the diverse art collection. Yet, the home is still highly functional for the entire family. We added windows, fireplaces, water features, and extended the home out to an expansive patio and yard.
The cavernous beige basement became an entertaining mecca, with a glowing modern wine-room, full bar, media room, arcade, billiards room and professional gym.
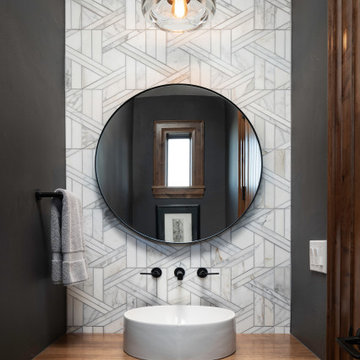
Bathrooms were all designed with personality and craftsmanship, featuring unique tiles, floating wood vanities and striking lighting.
This project was a 50/50 collaboration between Rodwin Architecture and Kimball Modern
Find the right local pro for your project
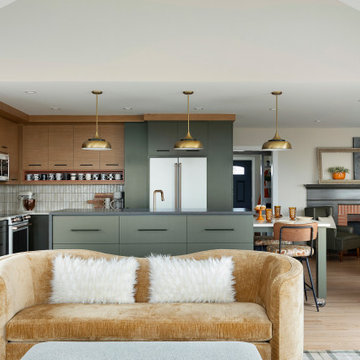 McDonald Remodeling
Main floor, kitchen, and dining remodel plus addition replacement by Minneapolis / St. Paul-based McDonald Remodeling. See more examples of our work and learn more at www.mcdonaldremodeling.com


 Custom Brick and Supply
Stone - Laurel Cavern Tennessee with 20% Valley Forge Fieldstone by Stonecraft
Mixed siding exterior home idea in Raleigh
Mixed siding exterior home idea in Raleigh

 JMJ Custom Homes
Transitional open concept dark wood floor living room photo with beige walls, a standard fireplace, a stone fireplace and a wall-mounted tv

 Brighton Stone & Fireplace, Inc.
Chardonnay Laurel Cavern Ledgestone from Stonecraft using chardonnay hearthstones from Boral Cultured Stone
Example of a classic family room design in Detroit
Example of a classic family room design in Detroit


 IWA Wine Accessories
Inspiration for a small contemporary wine cellar remodel in San Francisco with display racks

 White Space Design San Francisco
Girls' Bedroom
Photography: George Barberis
Bedroom and mid-sized transitional girl light wood floor kids' bedroom photo in San Francisco with multicolored walls
Bedroom and mid-sized transitional girl light wood floor kids' bedroom photo in San Francisco with multicolored walls


 Shehan Luxury Pools
Seclusion and relaxation are the objectives when enjoying this custom Jacuzzi spa hidden behind a mountain of artificial granite rock. Through a series of caves and caverns, guests will meander until they find this secret aquatic opportunity - designed for adults only of course! Creative concept conceived by Shehan Luxury Pools.


 John Lum Architecture, Inc. AIA
Paul Dyer
Living room - mid-sized victorian formal and enclosed dark wood floor and brown floor living room idea in San Francisco with white walls, a standard fireplace, a stone fireplace and no tv
Living room - mid-sized victorian formal and enclosed dark wood floor and brown floor living room idea in San Francisco with white walls, a standard fireplace, a stone fireplace and no tv
7