
Search results for "Cdg gray" in Home Design Ideas
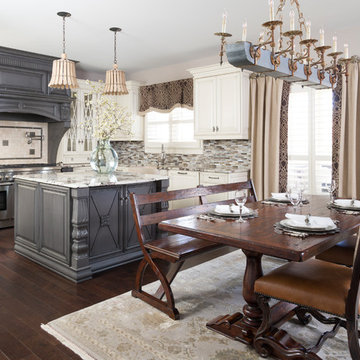
 Cynthia Porche Interiors
We completely overhauled this kitchen, giving it a brand new updated look that the homeowners are actually happy eating at home!
Photo by Patrick Heagney
Window Treatments by Custom Creations
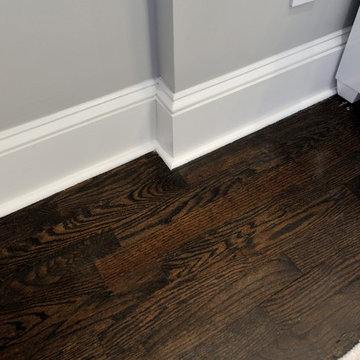
 KBR Design & Build
Upper West Side full apartment remodel.
Beautiful dark hardwood flooring.
KBR Design & Build
Example of a mid-sized trendy open concept dark wood floor living room design in New York with gray walls and no tv
Example of a mid-sized trendy open concept dark wood floor living room design in New York with gray walls and no tv

 Krista + Home
Masterful in its execution this gorgeous master bedroom has linen drapery, cotton bedding, and a view of the homeowner's boat. Coastal, contemporary with classic accents. Photos by Troy Campbell. Design by Krista Watterworth Alterman. Krista Watterworth Design Studio, Palm Beach Gardens, Florida.
Find the right local pro for your project

 User
UserMaster Bath Star Tribeca 3 x 9 Bossy Gray shower wall tiles, Limestone Chenille White 6 x 36 honed with 6 x 36 Silver Screen honed marble floor tiles by Builders Floor Covering & Tile. Honed Thassos marble countertops.
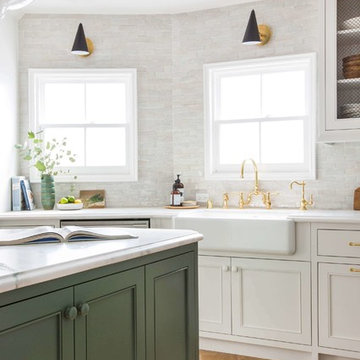
 FORM Architectural Inc.
Photos- Emily Henderson - Interior Design
Inspiration for a timeless light wood floor kitchen remodel in Los Angeles with a farmhouse sink, recessed-panel cabinets, green cabinets, white backsplash and an island
Inspiration for a timeless light wood floor kitchen remodel in Los Angeles with a farmhouse sink, recessed-panel cabinets, green cabinets, white backsplash and an island

 Raywal Cabinets
Adrian Ozimek
Inspiration for a large timeless l-shaped medium tone wood floor and beige floor open concept kitchen remodel in Toronto with raised-panel cabinets, black cabinets, gray backsplash, stainless steel appliances, an island, a farmhouse sink, quartz countertops and subway tile backsplash
Inspiration for a large timeless l-shaped medium tone wood floor and beige floor open concept kitchen remodel in Toronto with raised-panel cabinets, black cabinets, gray backsplash, stainless steel appliances, an island, a farmhouse sink, quartz countertops and subway tile backsplash

 Kettle Co. Kitchens
Mid-sized farmhouse l-shaped beige floor kitchen photo in Cornwall with a farmhouse sink, recessed-panel cabinets, granite countertops, ceramic backsplash, an island, gray countertops, blue cabinets and beige backsplash

Sponsored
Columbus, OH

Hope Restoration & General Contracting
Columbus Design-Build, Kitchen & Bath Remodeling, Historic Renovations
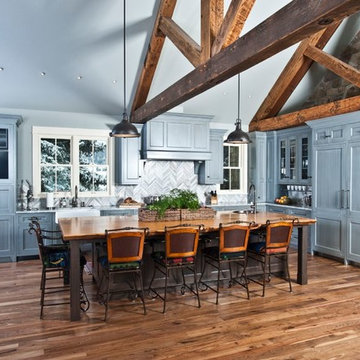 Susan Curtis Kitchens
Lynn Donaldson
Eat-in kitchen - large rustic l-shaped medium tone wood floor and brown floor eat-in kitchen idea with a farmhouse sink, recessed-panel cabinets, granite countertops, gray backsplash, stone tile backsplash, stainless steel appliances, an island and gray cabinets
Eat-in kitchen - large rustic l-shaped medium tone wood floor and brown floor eat-in kitchen idea with a farmhouse sink, recessed-panel cabinets, granite countertops, gray backsplash, stone tile backsplash, stainless steel appliances, an island and gray cabinets



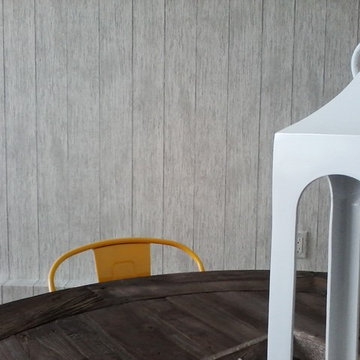 Kathryn Walters Wallpaperhanging and Removal
kathy walters
Large eclectic concrete floor great room photo in Los Angeles with beige walls
Large eclectic concrete floor great room photo in Los Angeles with beige walls







 User
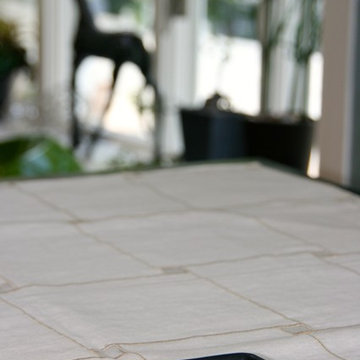
UserLight in its image, solid and architectural in its form, the dining table has a metal base with two legs to support the top. The collection of tables features the same single leg that splits into three feet at the base. The rectangular tables can have a base placed off center with respect to the top.





1