
Search results for "Cedar gazebo" in Home Design Ideas


Find the right local pro for your project
 Norcross Supply Company
Under Construction (No Finish)
Photo Credit: ProWood Market
Inspiration for a mid-sized craftsman backyard patio remodel in Atlanta with a gazebo
Inspiration for a mid-sized craftsman backyard patio remodel in Atlanta with a gazebo
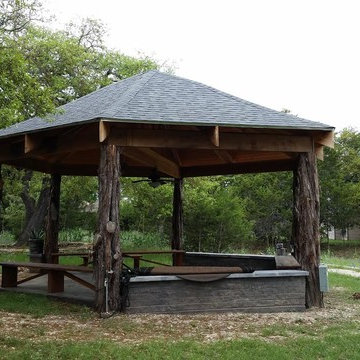
 Legacy Outdoor Living
Notice the ridge line has a bit of a curve in it. That was international. She wanted to it to emulate photo as best as possible. And on out scale, it was a bit more of a challenge, but in the end, she loved it..


Sponsored
Columbus, OH
Free consultation for landscape design!

Peabody Landscape Group
Columbus' Reliable Landscape Design & Contracting
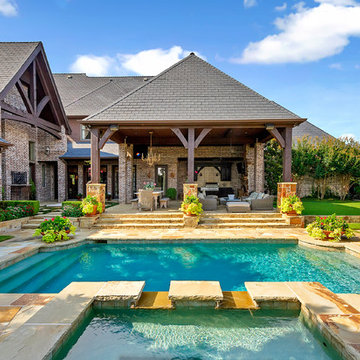
 Realty Pro Shots
J. Ryan Caruthers
Example of a classic backyard stone and rectangular lap hot tub design in Dallas
Example of a classic backyard stone and rectangular lap hot tub design in Dallas
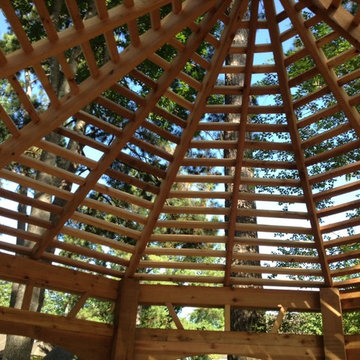
 Affordable Shade Patio Covers

Detail of the fine work on the ceiling. The customer wanted some protection from sun but also to be able to see the stars at night.

 Haven Design and Construction
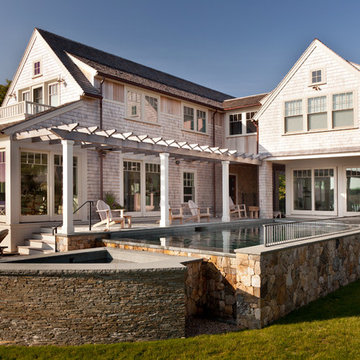
The home's original pool was in great condition. The team cleaned up the overgrown brush in the back yard and installed new landscaping and a new cedar fence. The large patio provided the perfect spot for the team to incorporate a custom designed mid century wood and steel pergola.
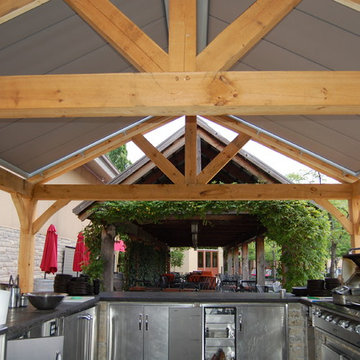
 TFSinc - Timber Frame Design and Construction
Inspiration for a large rustic backyard stone patio kitchen remodel in Toronto with a gazebo

 Paradise Restored Landscaping & Exterior Design
Photo of a large traditional partial sun backyard gravel landscaping in Portland for summer.

Sponsored
Columbus, OH
Free consultation for landscape design!
Peabody Landscape Group
Columbus' Reliable Landscape Design & Contracting

Sponsored
Columbus, OH
Free consultation for landscape design!
Peabody Landscape Group
Columbus' Reliable Landscape Design & Contracting
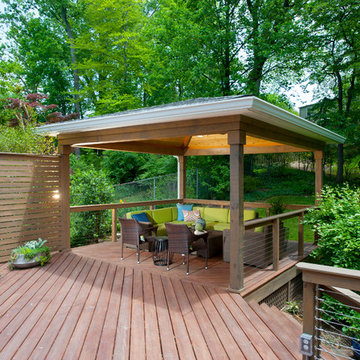
 Paradisaic Building Group Inc.

View of main deck, curved dining area in forefront. Custom curved cedar pergola. PVC decking, cedar accents and LED lighting.
Designed by Benjamin Shelley of Paradisaic Creative Decks
RAD Photography
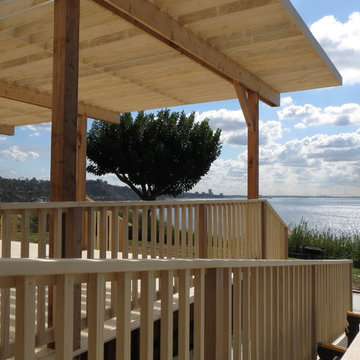
 Sweetwater Woodcraft
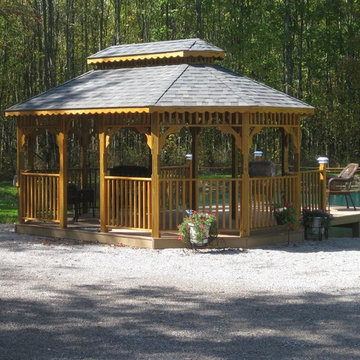
12x18 oblong gazebo with shingle roof, double roof, EverGrain composite flooring, and Sweetwater Cedar stain/sealer. Attached to pier beside a pond.
Example of a 9 to 11 foot, 12 to 18 foot wide and 12+ foot classic wooden hardtop home design design in Cincinnati with a double roof
Example of a 9 to 11 foot, 12 to 18 foot wide and 12+ foot classic wooden hardtop home design design in Cincinnati with a double roof
45