
Search results for "Cedar posts" in Home Design Ideas

 MainStreet Design Build
This post-war, plain bungalow was transformed into a charming cottage with this new exterior detail, which includes a new roof, red shutters, energy-efficient windows, and a beautiful new front porch that matched the roof line. Window boxes with matching corbels were also added to the exterior, along with pleated copper roofing on the large window and side door.
Photo courtesy of Kate Benjamin Photography

 City Homes, LLC
LandMark Photography
Inspiration for a timeless white two-story gable roof remodel in Minneapolis with a shingle roof
Inspiration for a timeless white two-story gable roof remodel in Minneapolis with a shingle roof
 Stover Home Services LLC
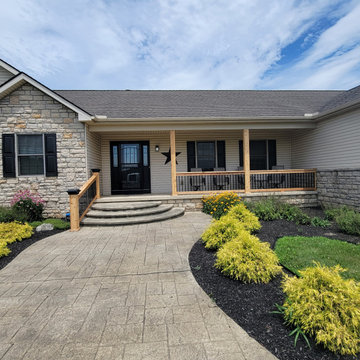
Installed a cedar stair railing, along with new cedar porch posts and cedar railing, all with black balusters.
Inspiration for a mid-sized timeless front porch remodel in Columbus
Inspiration for a mid-sized timeless front porch remodel in Columbus
Find the right local pro for your project

 Curtis White Companies
We White-washed the brick all except the detail above the window. We custom made and stained the wood shutters
Mid-sized arts and crafts beige one-story vinyl exterior home photo in Birmingham
Mid-sized arts and crafts beige one-story vinyl exterior home photo in Birmingham

 Mid-Atlantic Deck and Fence
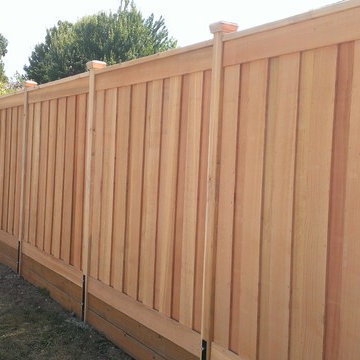
This is vertical board fence built with 1x6 cedar tongue and groove boards with an arched accent board just below the cap. this fence also uses all 6x6 posts with cedar Newport post caps. Its a means to get full privacy and looks beautiful while doing so.
 Daniels Custom Fences, Decks & Construction
Picture Frame fence with overlapping clear cedar fence boards, 4x4x8 cedar posts and copper top post caps. Custom Metal post brackets
Inspiration for a modern home design remodel in Portland
Inspiration for a modern home design remodel in Portland

 Reed Design Group
Large mountain style formal and open concept gray floor living room photo in Denver with a standard fireplace, gray walls, a stone fireplace and no tv

Sponsored
Columbus, OH

Snider & Metcalf Interior Design, LTD
Leading Interior Designers in Columbus, Ohio & Ponte Vedra, Florida

 Weddington Construction
Patio - large rustic backyard concrete patio idea in Louisville with a fire pit and a pergola

 Carolina Timberworks
Western Red Cedar
© Carolina Timberworks
Mid-sized mountain style backyard deck photo in Charlotte with a roof extension
Mid-sized mountain style backyard deck photo in Charlotte with a roof extension

 Archadeck of West County - Ellisville
For safety and style, this elevated cedar deck was designed and built with matching cedar rails and metal balusters. Notice the deck lights mounted on the deck rail posts. Project by Archadeck of West County and St. Charles County in St. Louis Mo.

 Murphy Brothers Contractors, Inc.
cedar porch columns and cedar deck post with iron railing between
Mid-sized arts and crafts porch idea in DC Metro
Mid-sized arts and crafts porch idea in DC Metro

 www.NewEnglandCedarFence.com
Photo of a traditional landscaping in Boston.
Photo of a traditional landscaping in Boston.



Sponsored
Columbus, OH
Free consultation for landscape design!

Peabody Landscape Group
Franklin County's Reliable Landscape Design & Contracting
 Curtis White Companies
Brentwood plan at Spring Valley
Inspiration for a mid-sized transitional white one-story brick exterior home remodel in Birmingham with a hip roof
Inspiration for a mid-sized transitional white one-story brick exterior home remodel in Birmingham with a hip roof
 Curtis White Companies
Brentwood plan at Spring Valley
Mid-sized transitional white one-story brick exterior home idea in Birmingham with a hip roof
Mid-sized transitional white one-story brick exterior home idea in Birmingham with a hip roof

 Bradford Fencing LLC
Patio - mid-sized cottage backyard concrete paver patio idea in Little Rock with a pergola

 MK Homes, Inc
Mary Jane Salopek, Picatour
Inspiration for a mid-sized cottage blue two-story vinyl gable roof remodel with a shingle roof
Inspiration for a mid-sized cottage blue two-story vinyl gable roof remodel with a shingle roof

Sponsored
Columbus, OH
Free consultation for landscape design!
Peabody Landscape Group
Franklin County's Reliable Landscape Design & Contracting

 BC&J Architecture
This four bedroom beach house in Washington's South Sound is all about growing up near the water's edge during summer's freedom from school. The owner's childhood was spent in a small cabin on this site with her parents and siblings. Now married and with children of her own, it was time to savor those childhood memories and create new ones in a house designed for generations to come.
At 3,200 square feet, including a whimsical Crow's Nest, the new summer cabin is much larger than the original cabin. The home is still about family and fun though. Above the 600 square foot water toys filled garage, there is a 500 square foot bunk room for friends and family. The bunk room is connected to the main house by an upper bridge where built-in storage frames a window seat overlooking the property.
Throughout the home are playful details drawing from the waterfront locale. Paddles are integrated into the stair railing, engineered flooring with a weathered look, marine cleats as hardware, a boardwalk to the main entry, and nautical lighting are found throughout the house.
Designed by BC&J Architecture.


 Curtis White Companies
Post Detail
Example of a mid-sized arts and crafts brown one-story brick gable roof design in Birmingham
Example of a mid-sized arts and crafts brown one-story brick gable roof design in Birmingham
88