
Search results for "Cedar rapids" in Home Design Ideas
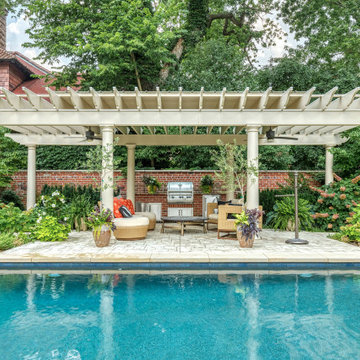
 Wiles Design Group
This grand and historic home renovation transformed the structure from the ground up, creating a versatile, multifunctional space. Meticulous planning and creative design brought the client's vision to life, optimizing functionality throughout.
This outdoor space features a lovely garden, a covered patio, and a glistening pool, creating a distinct separation from the house and a spacious carriage house. Inviting indoor-outdoor furniture arrangements serves as focal points for family gatherings and grand-scale entertainment.

 Pool Tech
Overhead view of this custom concrete freeform pool. Elegant design echos the curvilinear shapes in the pool, deck, benches, poorhouse, furniture. Formal landscaping provides a finish and a blend to the natural landscape. Photo by Dan Kempf
Find the right local pro for your project
 Wiles Design Group
This home was redesigned to reflect the homeowners' personalities through intentional and bold design choices, resulting in a visually appealing and powerfully expressive environment.
In this meticulously designed bedroom, the bold blue palette infuses a sense of tranquility, perfectly complementing the luxurious bedding. An eye-catching art installation above the bed adds a touch of elegance, while hints of greenery bring in a refreshing natural element.

 Melanie by Design
Photo Credit: Dust Studios, Elena Kaloupek
Inspiration for a rustic home design remodel in Cedar Rapids
Inspiration for a rustic home design remodel in Cedar Rapids

Sponsored
Columbus, OH

Structural Remodeling
Franklin County's Heavy Timber Specialists | Best of Houzz 2020!
 Melanie by Design
Photo Credit: Dust Studios, Elena Kaloupek
Inspiration for a contemporary home design remodel in Cedar Rapids
Inspiration for a contemporary home design remodel in Cedar Rapids
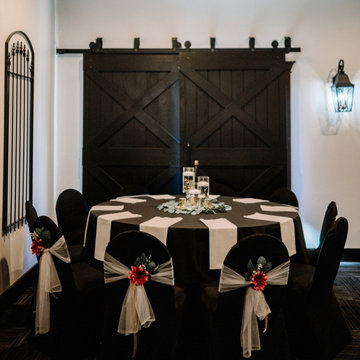 Wiles Design Group
Project by Wiles Design Group. Their Cedar Rapids-based design studio offers commercial interior design services, creating functional and aesthetically pleasing environments tailored to enhance brand identity and optimize workspace efficiency. They serve the entire Midwest, including Iowa City, Dubuque, Davenport, and Waterloo, as well as North Missouri and St. Louis.
 Wiles Design Group
Project by Wiles Design Group. Their Cedar Rapids-based design studio serves the entire Midwest, including Iowa City, Dubuque, Davenport, and Waterloo, as well as North Missouri and St. Louis.
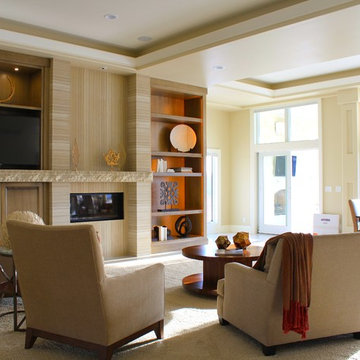
 The Mansion
Interior Design by Rhonda Staley, IIDA.
Built-ins by Cabinet Studio out of Cedar Rapids, IA. Photography by Elizabeth Boeman of The Mansion.
Example of a large minimalist open concept porcelain tile living room design in Cedar Rapids with beige walls, a standard fireplace, a stone fireplace and a media wall
Example of a large minimalist open concept porcelain tile living room design in Cedar Rapids with beige walls, a standard fireplace, a stone fireplace and a media wall



Sponsored
Columbus, OH

Snider & Metcalf Interior Design, LTD
Leading Interior Designers in Columbus, Ohio & Ponte Vedra, Florida
 Skogman Homes
Corridor Home Photos - Brian Hall
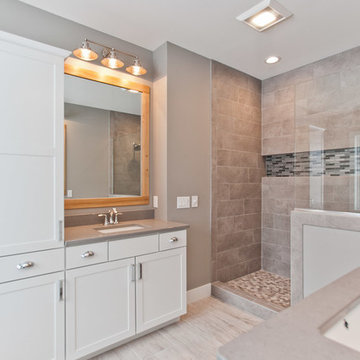
Bathroom - large transitional master light wood floor and gray floor bathroom idea in Cedar Rapids with shaker cabinets, white cabinets, gray walls, an undermount sink, quartz countertops and a hinged shower door
Bathroom - large transitional master light wood floor and gray floor bathroom idea in Cedar Rapids with shaker cabinets, white cabinets, gray walls, an undermount sink, quartz countertops and a hinged shower door
 Wiles Design Group
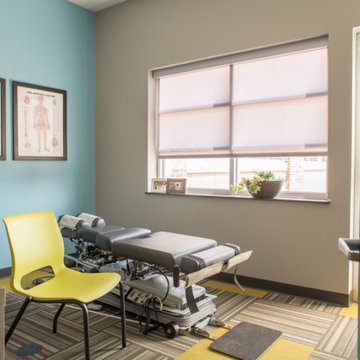
Project by Wiles Design Group. Their Cedar Rapids-based design studio offers commercial interior design services, creating functional and aesthetically pleasing environments tailored to enhance brand identity and optimize workspace efficiency. They serve the entire Midwest, including Iowa City, Dubuque, Davenport, and Waterloo, as well as North Missouri and St. Louis.

 Melanie by Design
Photo Credit: Dust Studios, Elena Kaloupek
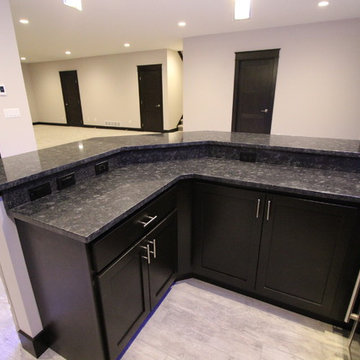
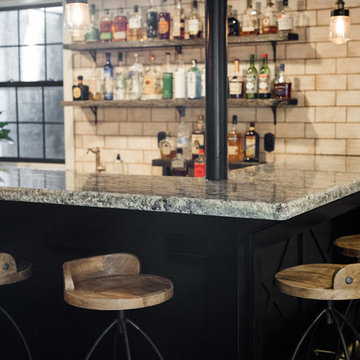
Mountain style home bar photo in Cedar Rapids
Mountain style home bar photo in Cedar Rapids
 Skogman Homes
Corridor Home Photos - Brian Hall
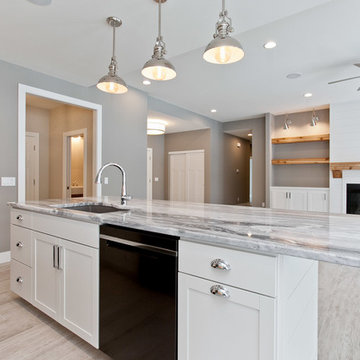
Inspiration for a large transitional single-wall light wood floor and gray floor open concept kitchen remodel in Cedar Rapids with an undermount sink, shaker cabinets, white cabinets, marble countertops, stainless steel appliances and an island
Inspiration for a large transitional single-wall light wood floor and gray floor open concept kitchen remodel in Cedar Rapids with an undermount sink, shaker cabinets, white cabinets, marble countertops, stainless steel appliances and an island

 Melanie by Design
Photo Credit: Dust Studios, Elena Kaloupek
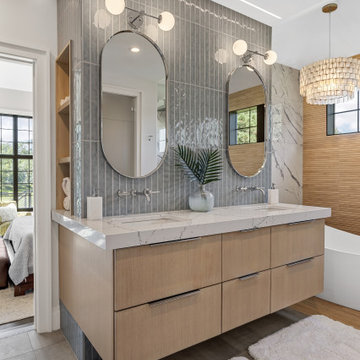
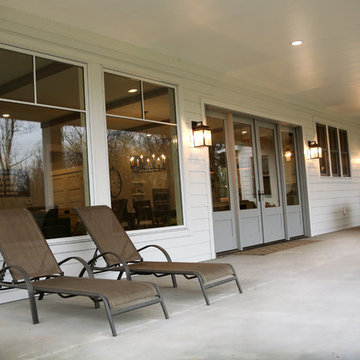
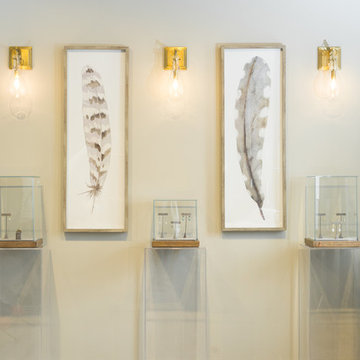
Home design - contemporary home design idea in Cedar Rapids
Home design - contemporary home design idea in Cedar Rapids
49