
Search results for "Ceiling design ideas" in Home Design Ideas


 Bezooyen Contracting Inc
Hardwood: Natural Maple / Kraus SONOMA COLLECTION.
Paint: White cloud Benj. Moore OC-130.
Door knob: 101ASH11P ashfield passage knob venetian bronze.
Fireplace tile: bullnose tile Alhambra 5 by 5 cobalt.
Doors: Lealta Building Supplies, DMS2680 maple saratoga.
Fireplace: Valcourt FP11, straight top, contemporary brick interior.

 Sioux Falls Kitchen and Bath
Cleverly positioned hide-away step in the kids' bathroom.
Childrens' room - small shabby-chic style gender-neutral ceramic tile and white floor childrens' room idea with beige walls
Childrens' room - small shabby-chic style gender-neutral ceramic tile and white floor childrens' room idea with beige walls
Find the right local pro for your project



 AMW Design LLC
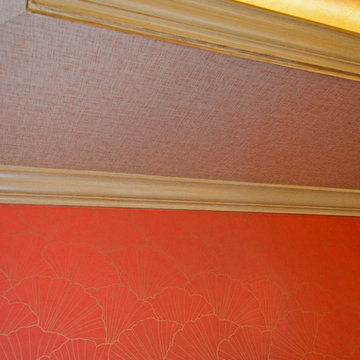
Inspiration for an eclectic medium tone wood floor home design remodel in Philadelphia with orange walls



Sponsored
Columbus, OH

Hope Restoration & General Contracting
Columbus Design-Build, Kitchen & Bath Remodeling, Historic Renovations

 Decorative Mouldings
Enclosed dining room - mid-sized traditional enclosed dining room idea in San Diego with brown walls

 Sunset Gems Studio
Faux wood!! Faux finish in coffered ceiling!
Inspiration for a transitional enclosed medium tone wood floor living room remodel in Cincinnati with beige walls and a corner fireplace
Inspiration for a transitional enclosed medium tone wood floor living room remodel in Cincinnati with beige walls and a corner fireplace


 MITERBOX
Large transitional gender-neutral medium tone wood floor and brown floor walk-in closet photo in New York with open cabinets and white cabinets

 Metro Cabinet Company
Paying attention to the details.
Kathryn Brass
Inspiration for a modern kitchen remodel in Tampa
Inspiration for a modern kitchen remodel in Tampa
 Philip Armand Inc.
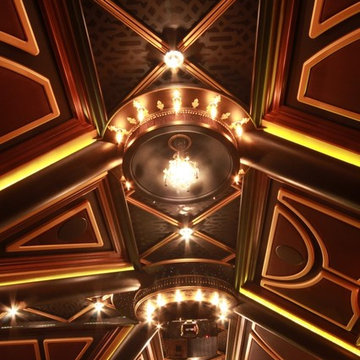
Home Cinema in Merrick, New York. Designed by Philip Armand Inc., artisanal designer of bespoke rooms and outbuildings.
Example of a classic home design design in New York
Example of a classic home design design in New York



 Markalunas Architecture and Design, LLC
Lake Front Country Estate Kitchen, designed by Tom Markalunas, built by Resort Custom Homes. Photography by Rachael Boling
Eat-in kitchen - huge traditional l-shaped light wood floor eat-in kitchen idea with a farmhouse sink, flat-panel cabinets, white cabinets, granite countertops, white backsplash, subway tile backsplash, stainless steel appliances, gray walls and an island
Eat-in kitchen - huge traditional l-shaped light wood floor eat-in kitchen idea with a farmhouse sink, flat-panel cabinets, white cabinets, granite countertops, white backsplash, subway tile backsplash, stainless steel appliances, gray walls and an island

 Material Design Build
Todd Mason
Example of a farmhouse master painted wood floor claw-foot bathtub design in New York with white walls and a trough sink
Example of a farmhouse master painted wood floor claw-foot bathtub design in New York with white walls and a trough sink

 Staprans Design
Mountain style beige tile and travertine tile alcove shower photo in San Francisco with a vessel sink, shaker cabinets, medium tone wood cabinets and beige walls


Sponsored
Columbus, OH

Wannemacher Interiors
Customized Award-Winning Interior Design Solutions in Franklin Cnty OH


 CC Patio
Ocean Collection sofa with ironwood arms. Romeo club chairs with Sunbrella cushions. Dekton top side tables and coffee table.
Patio - large contemporary backyard tile patio idea in Phoenix with a roof extension and a fireplace
Patio - large contemporary backyard tile patio idea in Phoenix with a roof extension and a fireplace

 SPACE Architects + Planners
Mid-sized classic screened-in back porch idea in Chicago with decking and a roof extension
241