
Search results for "Ceiling dome" in Home Design Ideas
 JORGE ENGEL & ASSOCIATES
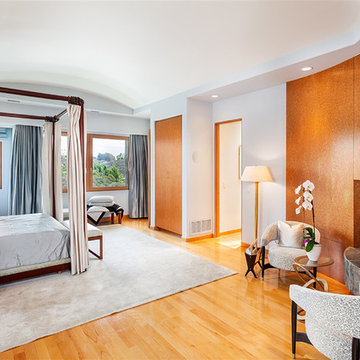
Large trendy master medium tone wood floor and brown floor bedroom photo in San Diego with gray walls, a ribbon fireplace and a tile fireplace
 Steinstone
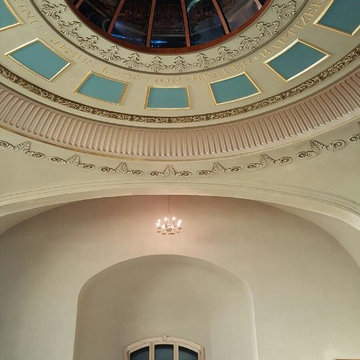
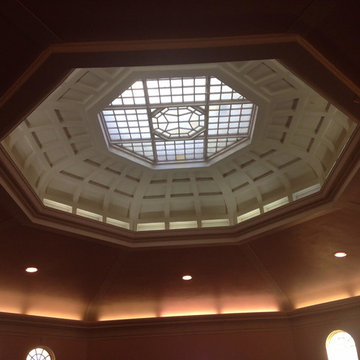
We were asked to help with the design for the ceiling dome on a restoration project. They loved our suggested sketch so we proceeded with creating original patterns, molds, and castings as needed. We provided the installation of all but the stained glass center dome. Made all tools needed.
 Shellaine's Interior Design

Large elegant master multicolored tile and slate tile slate floor and multicolored floor bathroom photo in Houston with raised-panel cabinets, white cabinets, gray walls, an undermount sink, quartzite countertops, a hinged shower door and white countertops
Find the right local pro for your project
 Marc Ekhause Home Builder and Custom Renovations
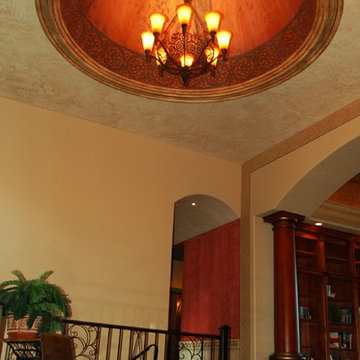
8' diameter, four feet high stenciled Venetian Plaster ceiling dome above a marble tile floor in the Foyer
Photo: Marc Ekhause
Example of a large classic marble floor entryway design in Other with beige walls and a medium wood front door
Example of a large classic marble floor entryway design in Other with beige walls and a medium wood front door
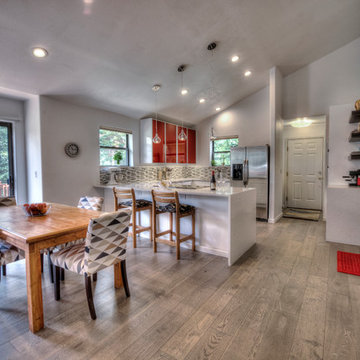
 Summit Kitchen and Bath
Eat-in kitchen - mid-sized contemporary u-shaped medium tone wood floor eat-in kitchen idea in Denver with an undermount sink, flat-panel cabinets, red cabinets, quartz countertops, multicolored backsplash, matchstick tile backsplash, stainless steel appliances and a peninsula
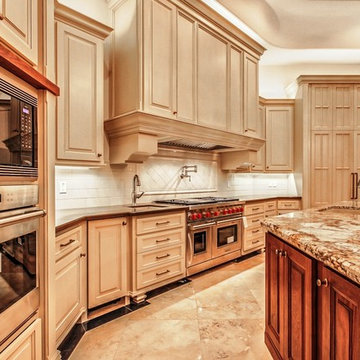
 Love Development and Construction
Inspiration for a large craftsman l-shaped marble floor enclosed kitchen remodel in Phoenix with an undermount sink, white backsplash, ceramic backsplash, stainless steel appliances, an island, raised-panel cabinets, beige cabinets and granite countertops
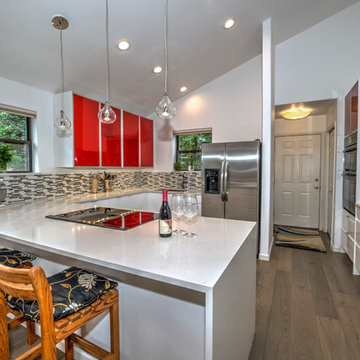 Summit Kitchen and Bath
Eat-in kitchen - mid-sized contemporary u-shaped medium tone wood floor eat-in kitchen idea in Denver with an undermount sink, flat-panel cabinets, red cabinets, quartz countertops, multicolored backsplash, matchstick tile backsplash, stainless steel appliances and a peninsula

Sponsored
Columbus, OH

Hope Restoration & General Contracting
Columbus Design-Build, Kitchen & Bath Remodeling, Historic Renovations
 Love Development and Construction
Inspiration for a large craftsman l-shaped marble floor enclosed kitchen remodel in Phoenix with an undermount sink, white backsplash, ceramic backsplash, stainless steel appliances, an island, raised-panel cabinets, beige cabinets and granite countertops

 Shellaine's Interior Design

Bathroom - large traditional master multicolored tile and slate tile slate floor and multicolored floor bathroom idea in Houston with raised-panel cabinets, white cabinets, gray walls, an undermount sink, quartzite countertops, a hinged shower door and white countertops
 Wanda Ely Architect Inc.

The design and materiality of the second floor is decidedly more casual, more eclectic and incorporates colour & texture referencing vintage, mid-century design.
 Technology By Design, Inc
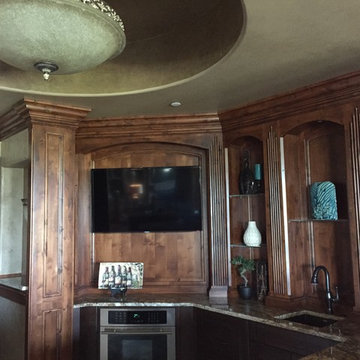
Flat screen TV mounted to hardwood panel, all wiring hidden.
Inspiration for a mid-sized timeless enclosed home theater remodel in Other with brown walls and a wall-mounted tv
Inspiration for a mid-sized timeless enclosed home theater remodel in Other with brown walls and a wall-mounted tv
 User
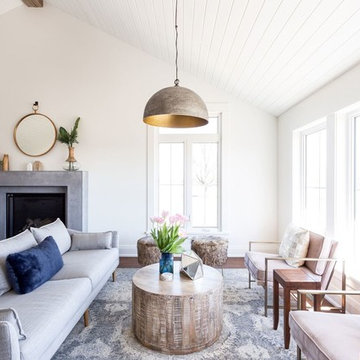
UserLarge beach style formal and open concept dark wood floor and brown floor living room photo in Toronto with white walls, a standard fireplace, a stone fireplace and a wall-mounted tv

Sponsored
Columbus, OH

Snider & Metcalf Interior Design, LTD
Leading Interior Designers in Columbus, Ohio & Ponte Vedra, Florida
 Houston Home Staging and Design
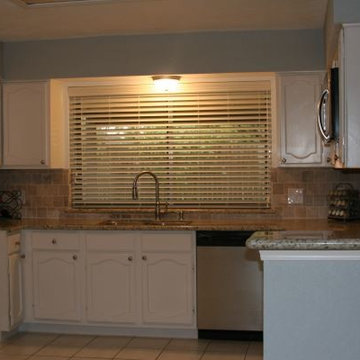
Inspiration for a mid-sized contemporary galley dark wood floor enclosed kitchen remodel in Houston with a double-bowl sink, raised-panel cabinets, gray cabinets, granite countertops, beige backsplash, matchstick tile backsplash, stainless steel appliances and an island
 Councill Fine Art, LLC.
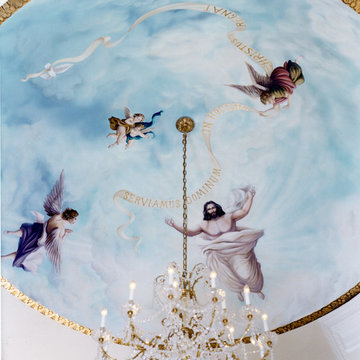
Detail of Renaissance style painted dome. Height- 20" Dome diameter- 15'.
Large elegant home design photo in Atlanta
Large elegant home design photo in Atlanta
 Ertel Associates Architects
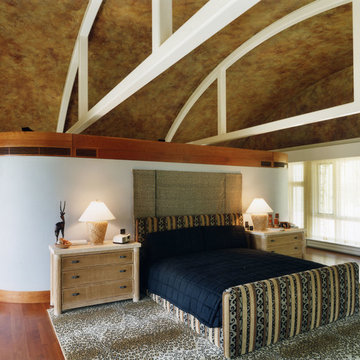
Example of a mid-sized master medium tone wood floor bedroom design in Burlington with white walls
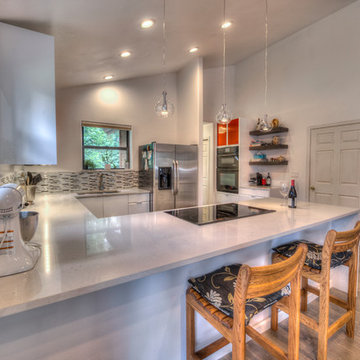 Summit Kitchen and Bath
Mid-sized trendy u-shaped medium tone wood floor eat-in kitchen photo in Denver with an undermount sink, flat-panel cabinets, red cabinets, quartz countertops, multicolored backsplash, matchstick tile backsplash, stainless steel appliances and a peninsula


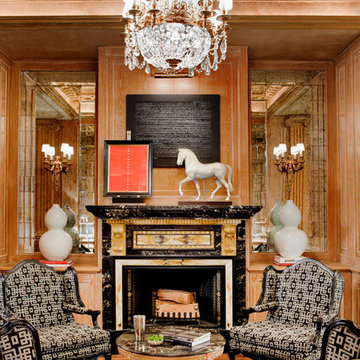
 Farina Hom Stelea
Inspiration for a timeless formal and enclosed medium tone wood floor living room remodel in Los Angeles with brown walls, a standard fireplace and a stone fireplace
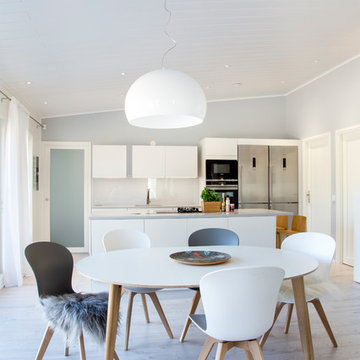
 L.I.N.E.S INTERIORS
Inspiration for a mid-sized scandinavian light wood floor kitchen/dining room combo remodel in Other with gray walls
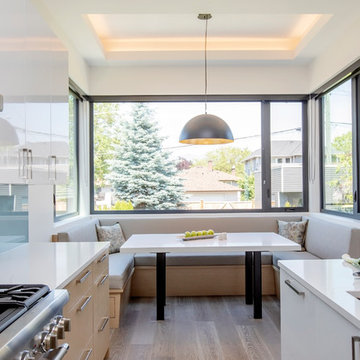
 Devise Design
Large trendy l-shaped light wood floor and beige floor open concept kitchen photo in Vancouver with a double-bowl sink, flat-panel cabinets, light wood cabinets, quartz countertops, blue backsplash, glass sheet backsplash, stainless steel appliances, an island and white countertops
9