
Search results for "Ceiling dome" in Home Design Ideas

 EKO Development
Example of a mid-sized transitional enclosed medium tone wood floor and brown floor family room design in New York with a music area, beige walls and no fireplace

 Landforms Design
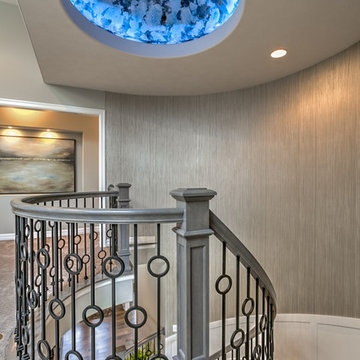
Inspiration for a large mediterranean spiral wood railing staircase remodel in Salt Lake City
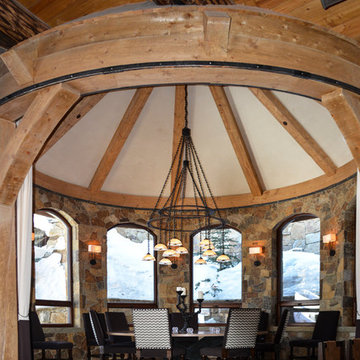
 Fountainhead Studio - Danny Houlihan, Principal
Dining room - rustic dark wood floor and brown floor dining room idea in Denver with multicolored walls
Find the right local pro for your project
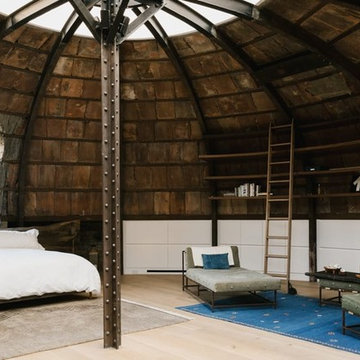
 Raad Studio
Large trendy master light wood floor and beige floor bedroom photo in New York with brown walls and no fireplace
 Buffington Homes South Carolina
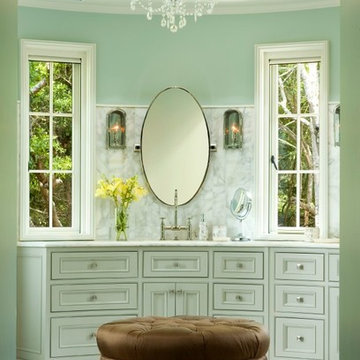
Bathroom - large traditional master gray tile, white tile and stone tile marble floor bathroom idea in Charleston with beaded inset cabinets, gray cabinets, an undermount tub, blue walls, an undermount sink and marble countertops
 Echo Workshop
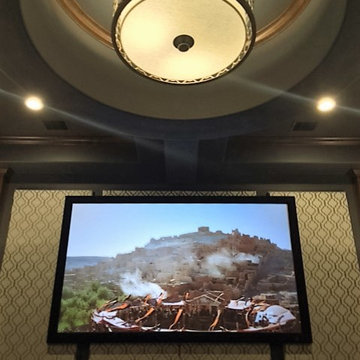
Home Theater Room. Photo by Echo Workshop
Home theater - mediterranean home theater idea in Other
Home theater - mediterranean home theater idea in Other
 Roger Moore, Architect, LLC
RM/A
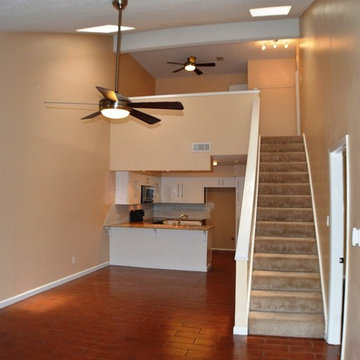
Example of a small trendy open concept porcelain tile and brown floor living room design in New Orleans with beige walls, a standard fireplace, a metal fireplace and no tv
Example of a small trendy open concept porcelain tile and brown floor living room design in New Orleans with beige walls, a standard fireplace, a metal fireplace and no tv

Sponsored
Sunbury, OH

J.Holderby - Renovations
Franklin County's Leading General Contractors - 2X Best of Houzz!
 Oggetti Designs
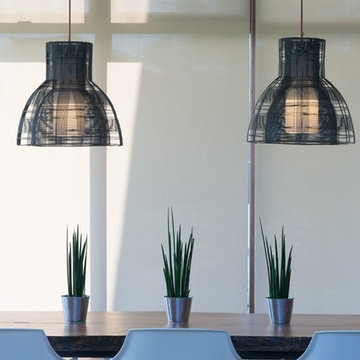
Inspiration for a mid-sized contemporary ceramic tile enclosed dining room remodel in Miami with white walls and no fireplace

 HUDSON DESIGN Architecture & Construction Mgmt

Example of a large eclectic terra-cotta tile foyer design in New York with brown walls and a dark wood front door
 Portfolio Kitchens

Inspiration for a mid-sized victorian l-shaped porcelain tile and beige floor enclosed kitchen remodel in DC Metro with an undermount sink, beaded inset cabinets, white cabinets, granite countertops, multicolored backsplash, glass tile backsplash, stainless steel appliances and an island

 Michael Nash Design, Build & Homes
• A busy family wanted to rejuvenate their entire first floor. As their family was growing, their spaces were getting more cramped and finding comfortable, usable space was no easy task. The goal of their remodel was to create a warm and inviting kitchen and family room, great room-like space that worked with the rest of the home’s floor plan.
The focal point of the new kitchen is a large center island around which the family can gather to prepare meals. Exotic granite countertops and furniture quality light-colored cabinets provide a warm, inviting feel. Commercial-grade stainless steel appliances make this gourmet kitchen a great place to prepare large meals.
A wide plank hardwood floor continues from the kitchen to the family room and beyond, tying the spaces together. The focal point of the family room is a beautiful stone fireplace hearth surrounded by built-in bookcases. Stunning craftsmanship created this beautiful wall of cabinetry which houses the home’s entertainment system. French doors lead out to the home’s deck and also let a lot of natural light into the space.
From its beautiful, functional kitchen to its elegant, comfortable family room, this renovation achieved the homeowners’ goals. Now the entire family has a great space to gather and spend quality time.

 Oakley Home Builders
Krista Sobkowiak
Large trendy u-shaped dark wood floor eat-in kitchen photo in Chicago with an undermount sink, shaker cabinets, white cabinets, white backsplash, subway tile backsplash, stainless steel appliances, solid surface countertops, an island and white countertops
Large trendy u-shaped dark wood floor eat-in kitchen photo in Chicago with an undermount sink, shaker cabinets, white cabinets, white backsplash, subway tile backsplash, stainless steel appliances, solid surface countertops, an island and white countertops

Sponsored
Fredericksburg, OH

High Point Cabinets
Columbus' Experienced Custom Cabinet Builder | 4x Best of Houzz Winner
 Howell Builders, LLC
Photographs by Wayne Moore
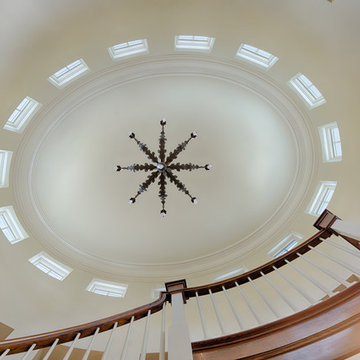
Inspiration for a timeless hallway remodel in Charleston
Inspiration for a timeless hallway remodel in Charleston
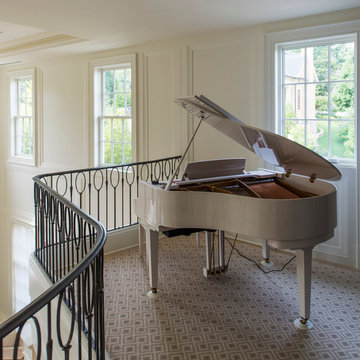
 Aggregate Architecture & Design
This grand double-height living space that leads to a sweeping second-floor gallery. The design features impeccable architectural millwork, including custom wall paneling.

 Gardner/Fox Associates, Inc
The original breakfast room was removed and the corner corner squared off a the site of the new sink. The removal of the wall dividing the kitchen and dining areas allowed the kitchen to expand and accommodate the open concept floor plan. The result is an amazingly comfortable & beautiful space in which to cook & entertain.
 Sage Creek Furniture
Photograph by Tim Fuller, Architect: Soloway Designs, Builder: Cutshaw construction, Interior Designer: Inspire dezigns.
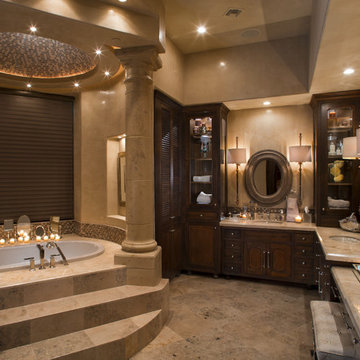
Large tuscan master beige tile and ceramic tile ceramic tile and beige floor drop-in bathtub photo in Phoenix with raised-panel cabinets, dark wood cabinets, beige walls, an undermount sink and marble countertops
Large tuscan master beige tile and ceramic tile ceramic tile and beige floor drop-in bathtub photo in Phoenix with raised-panel cabinets, dark wood cabinets, beige walls, an undermount sink and marble countertops

Sponsored
Columbus, OH

Hope Restoration & General Contracting
Columbus Design-Build, Kitchen & Bath Remodeling, Historic Renovations
 Hoedemaker Pfeiffer

Kitchen/dining room combo - contemporary dark wood floor and gray floor kitchen/dining room combo idea in Seattle


55