
Search results for "Ceiling fan ideas" in Home Design Ideas

 Red Leaf Interiors, LLC
Reid Rolls Photography
This is an example of a traditional porch design in Nashville with a roof extension.
This is an example of a traditional porch design in Nashville with a roof extension.

 Carrie Nicholson, RB, BIC, HL1 Director
Ribbon mahogany cabinets by Aristoratic
Under cabinet lighting, Rosewood granite counters and backs plash, 5 Burner gas Dacor Cook Top , Stainless steel hood, 4ft x 4ft island with granite counter top, Subzero refrigerator + 2 built in Sub-Zero freezer drawers, (2) Dacor electric ovens, Fisher-Paykel dishwasher drawers, Granite topped desk with built in book shelf and Luster-stone ceiling treatment

 SURROUNDS Landscape Architecture + Construction
2016 LCA Grand Award and 2016 NALP Grand Award winning property in Leesburg, Virginia. This project encompassed creating a master plan for the entire property, in which the landscape seamlessly complements the newly constructed home. Features include a paved entrance motor court, travertine entry walkway with a custom French-inspired fountain, pea gravel walkway under an allele of crape myrtles, circular French fountain, expansive pool deck, and custom pool house.
Morgan Howarth Photography, Surrounds Inc.
Find the right local pro for your project
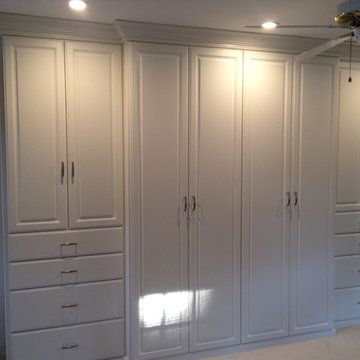
 Closet Classics
Wall bed and wardrobe units in Arctic White with raised panel doors. Queen size wall bed features two wardrobe units that include hanging storage above drawers below.
Call Closet Classics today to receive a Free In-Home Consultation at 610-358-3171!

 Lampert Dias Architects, Inc.
Photo by Jim Pelar, Linova Photography, San Clemente, California
Example of a bedroom trendy boy dark wood floor kids' bedroom design in Orange County with blue walls
Example of a bedroom trendy boy dark wood floor kids' bedroom design in Orange County with blue walls

 Godfrey Design Consultants Inc
Example of a transitional formal light wood floor living room design in Orlando with white walls

 Crisp Architects
Rob Karosis
Dining room - traditional dark wood floor dining room idea in New York with gray walls
Dining room - traditional dark wood floor dining room idea in New York with gray walls

Sponsored
Columbus, OH

Wannemacher Interiors
Customized Award-Winning Interior Design Solutions in Franklin Cnty OH

 Brickmoon Design
 Residential Architecture
Inspiration for a mid-sized transitional guest carpeted bedroom remodel in Houston with white walls
Inspiration for a mid-sized transitional guest carpeted bedroom remodel in Houston with white walls

 Somar Pools
The existing pool was way too large for the space, it took up the entire back yard.
Inspiration for a mid-sized contemporary backyard tile patio kitchen remodel in Miami with a pergola
Inspiration for a mid-sized contemporary backyard tile patio kitchen remodel in Miami with a pergola

 Total Resource Associates Inc
Family room - transitional family room idea in New York with a media wall

 SA-DA Architecture
Urban galley dark wood floor and brown floor open concept kitchen photo in New York with flat-panel cabinets, gray cabinets, stainless steel countertops, an integrated sink, white backsplash, brick backsplash, stainless steel appliances and multicolored countertops

 Unique Homes Iowa
Inspiration for a mid-sized industrial freestanding desk dark wood floor and brown floor study room remodel with gray walls and no fireplace

 Birch & Brass
Inspiration for a contemporary formal and open concept concrete floor, gray floor and vaulted ceiling living room remodel in Austin with white walls, no fireplace and no tv

Sponsored
Plain City, OH

Kuhns Contracting, Inc.
Central Ohio's Trusted Home Remodeler Specializing in Kitchens & Baths

 Urbanspace Interiors
Example of a mid-sized trendy light wood floor bedroom design in Austin with gray walls and no fireplace

 SBA Studios
Inspiration for a timeless dark wood floor living room remodel in Columbus with brown walls and a standard fireplace

 User
Melonhead Photo
Example of a mid-sized classic ceramic tile sunroom design in Houston with no fireplace and a standard ceiling
Example of a mid-sized classic ceramic tile sunroom design in Houston with no fireplace and a standard ceiling

 Classic Cottages LLC
Carl Bruce
www.cb4photo.com
Example of a transitional master medium tone wood floor bedroom design in DC Metro with gray walls and no fireplace
Example of a transitional master medium tone wood floor bedroom design in DC Metro with gray walls and no fireplace

Sponsored
Columbus, OH
Wannemacher Interiors
Customized Award-Winning Interior Design Solutions in Franklin Cnty OH

 BK Interior Design
A young family of five seeks to create a family compound constructed by a series of smaller dwellings. Each building is characterized by its own style that reinforces its function. But together they work in harmony to create a fun and playful weekend getaway.

 Integrity Luxury Homes
Example of a country freestanding desk medium tone wood floor and brown floor study room design in Phoenix with black walls

 MSA ARCHITECTURE + INTERIORS
Transitional open concept light wood floor family room photo in Austin with gray walls, a standard fireplace, a stone fireplace and a wall-mounted tv
89