
Search results for "Celebrated" in Home Design Ideas
 Nar Design Group
This home remodel is a celebration of curves and light. Starting from humble beginnings as a basic builder ranch style house, the design challenge was maximizing natural light throughout and providing the unique contemporary style the client’s craved.

The Entry offers a spectacular first impression and sets the tone with a large skylight and an illuminated curved wall covered in a wavy pattern Porcelanosa tile.
The chic entertaining kitchen was designed to celebrate a public lifestyle and plenty of entertaining. Celebrating height with a robust amount of interior architectural details, this dynamic kitchen still gives one that cozy feeling of home sweet home. The large “L” shaped island accommodates 7 for seating. Large pendants over the kitchen table and sink provide additional task lighting and whimsy. The Dekton “puzzle” countertop connection was designed to aid the transition between the two color countertops and is one of the homeowner’s favorite details. The built-in bistro table provides additional seating and flows easily into the Living Room.
A curved wall in the Living Room showcases a contemporary linear fireplace and tv which is tucked away in a niche. Placing the fireplace and furniture arrangement at an angle allowed for more natural walkway areas that communicated with the exterior doors and the kitchen working areas.
The dining room’s open plan is perfect for small groups and expands easily for larger events. Raising the ceiling created visual interest and bringing the pop of teal from the Kitchen cabinets ties the space together. A built-in buffet provides ample storage and display.
The Sitting Room (also called the Piano room for its previous life as such) is adjacent to the Kitchen and allows for easy conversation between chef and guests. It captures the homeowner’s chic sense of style and joie de vivre.



Find the right local pro for your project

 Rachel Loewen Photography
Photo: Rachel Loewen Photography © 2017 Houzz
Example of a danish home design design in Chicago
Example of a danish home design design in Chicago
 Kaufmann Co.
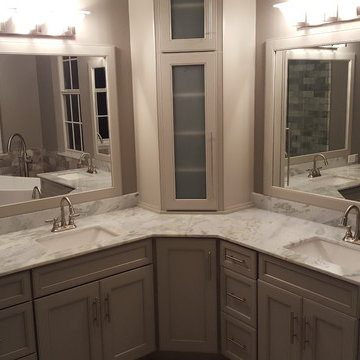
Freestanding bathtub - transitional master gray tile, white tile and stone tile freestanding bathtub idea in Orlando with beaded inset cabinets, gray cabinets, gray walls, an undermount sink and marble countertops
 User
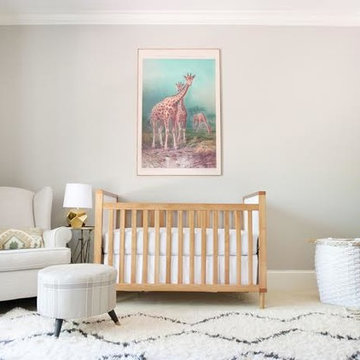
UserMeet Joni Lay, a whiz at creating out of this world but on your budget kid and baby rooms. If you haven’t visited her blog Lay Baby Lay you’re in for treat – it’s full of wonderfully imaginative and downright beautiful inspiration boards (we’d go so far as to say it’s a first stop for expecting moms looking for ideas). We aren’t the only ones to appreciate Joni’s talent – Land of Nod asked her to style four nurseries in their latest catalog. And they’re all fabulous! Start your Joni Lay makeover here http://www.decorist.com/designers/30922/joni-lay/
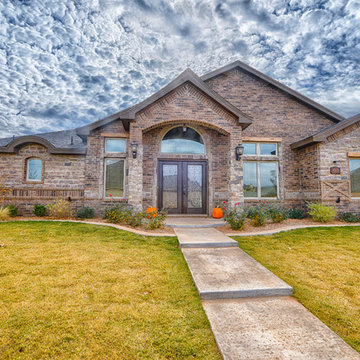
 Celebration Homes of Lubbock
celebration homes of lubbock
Large traditional one-story brick exterior home idea in Austin
Large traditional one-story brick exterior home idea in Austin
 Celebrity Cruises
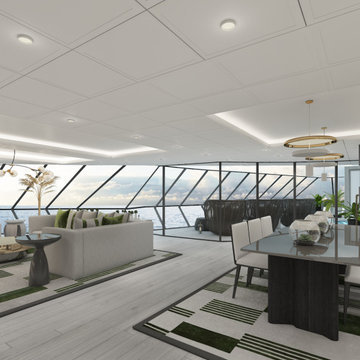

The largest in the Celebrity Cruises fleet, Celebrity Beyond’s Iconic Suite is positioned high at the top of the ship above the bridge. Featuring two bedrooms and two full baths, the Iconic Suite is 2,581 sq. ft. of pure new luxury with sweeping panoramic views that are unrivaled. The contemporary suite accommodations feature fresh color palettes and exclusive design details carefully curated by world renowned designer Kelly Hoppen CBE
 Celebrity Cruises
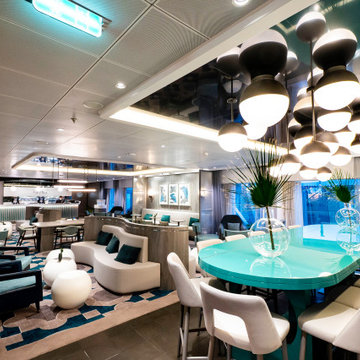
On Celebrity Beyond, Café al Bacio is more inviting than ever, located just off The Grand Plaza. Settle into the comfortable seating, refuel with a cappuccino and relax
 Celebrity Cruises

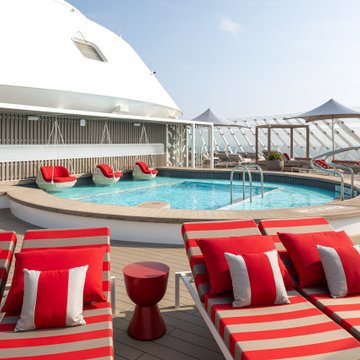
On the new Celebrity Beyond, The Retreat is an exclusive resort space for suite guests designed by Kelly Hoppen CBE. The new two-level Retreat Sundeck offers secluded cabanas, chic seating, water features, the Retreat Bar and more all to help guests make the most of the ocean air
 Celebrity Cruises
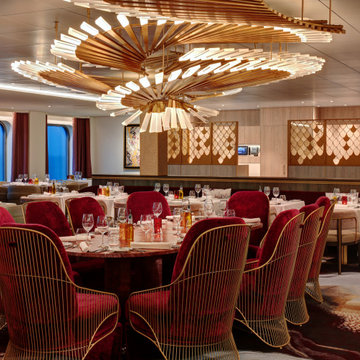
At Beyond's reimagined Cyprus, the menu’s main focus will be seafood, featuring simple, clean dishes that celebrate the food and beverages of the Mediterranean region
 Celebrity Cruises
On the new Celebrity Beyond, The Retreat is an exclusive resort space for suite guests designed by Kelly Hoppen CBE. The new two-level Retreat Sundeck offers secluded cabanas, chic seating, water features, the Retreat Bar and more all to help guests make the most of the ocean air
 Celebrity Cruises
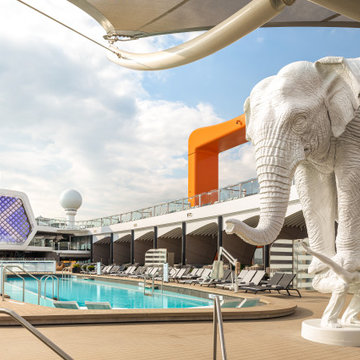
Close up of Celebrity Beyond's Resort Deck, a stunning asymmetrical space with a 25-yard lap pool surrounded by a terraced pool deck and new sunken seating areas designed by Hoppen.
 Margaret Wright Photography
Photo: Margaret Wright Photography © 2017 Houzz
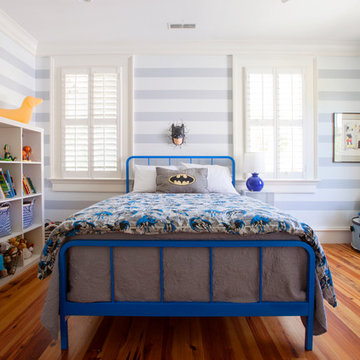
Kids' room - eclectic kids' room idea in Charleston
Kids' room - eclectic kids' room idea in Charleston
 Celebrity Cruises
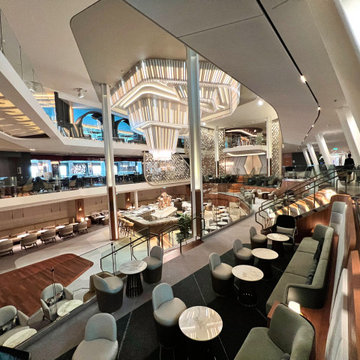
At the core of Celebrity Beyond’s vision of luxury is the Grand Plaza, a transformational place at the center of the ship designed by Jouin Manku — the team responsible for designing the Jules Verne restaurant in the Eiffel Tower — and offering a different experience with every visit. Inspired by the piazzas of Italy, the Grand Plaza spans three decks at the heart of the ship, boldly declaring it is the place to see and be seen. Larger than Grand Plazas on its sister Edge Series ships, designers moved the Martini Bar into the center of the venue as a full, circular bar, with an iconic LED chandelier hanging above and casting an inviting glow at all hours
 Celebrity Cruises
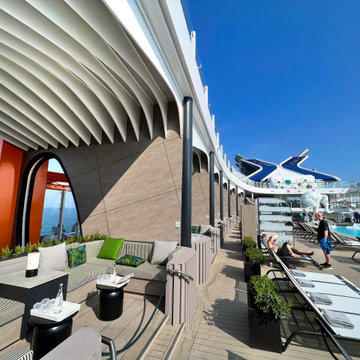
Celebrity Beyond's Resort Deck, a stunning asymmetrical space with a 25-yard lap pool surrounded by a terraced pool deck and new sunken seating areas designed by Hoppen.
 Celebrity Cruises
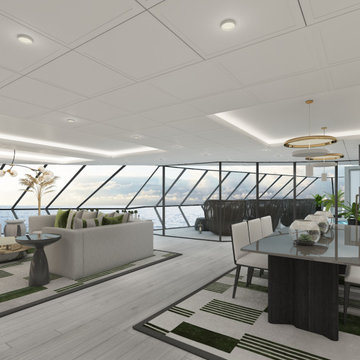
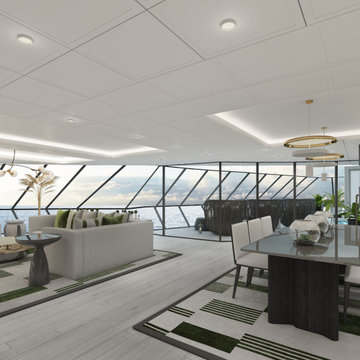
The largest in the Celebrity Cruises fleet, Celebrity Beyond’s Iconic Suite is positioned high at the top of the ship above the bridge. Featuring two bedrooms and two full baths, the Iconic Suite is 2,581 sq. ft. of pure new luxury with sweeping panoramic views that are unrivaled. The contemporary suite accommodations feature fresh color palettes and exclusive design details carefully curated by world renowned designer Kelly Hoppen CBE
 Celebrity Cruises
The largest in the Celebrity Cruises fleet, Celebrity Beyond’s Iconic Suite is positioned high at the top of the ship above the bridge. Featuring two bedrooms and two full baths, the Iconic Suite is 2,581 sq. ft. of pure new luxury with sweeping panoramic views that are unrivaled. The contemporary suite accommodations feature fresh color palettes and exclusive design details carefully curated by world renowned designer Kelly Hoppen CBE
 Celebration Homes of Lubbock
celebration homes of lubbock
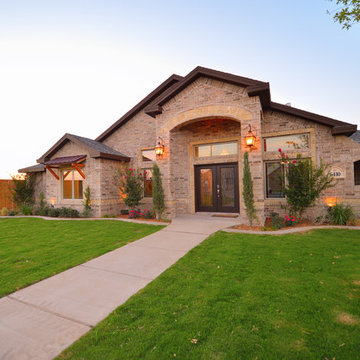
Inspiration for a large timeless one-story brick exterior home remodel in Dallas
Inspiration for a large timeless one-story brick exterior home remodel in Dallas
13