Search results for "Celebrity" in Home Design Ideas
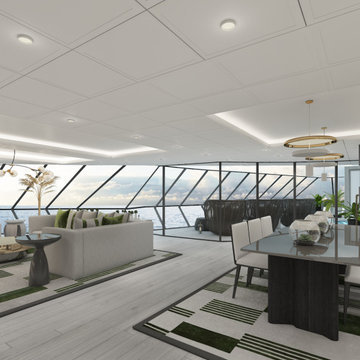
Photo: Margaret Wright Photography © 2017 Houzz
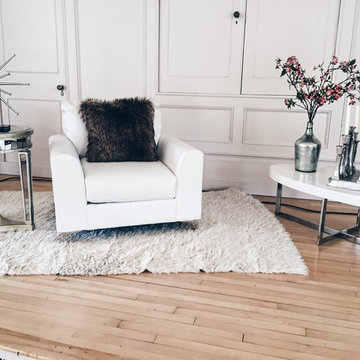
Example of an eclectic family room design in Charleston

This home remodel is a celebration of curves and light. Starting from humble beginnings as a basic builder ranch style house, the design challenge was maximizing natural light throughout and providing the unique contemporary style the client’s craved.
The Entry offers a spectacular first impression and sets the tone with a large skylight and an illuminated curved wall covered in a wavy pattern Porcelanosa tile.
The chic entertaining kitchen was designed to celebrate a public lifestyle and plenty of entertaining. Celebrating height with a robust amount of interior architectural details, this dynamic kitchen still gives one that cozy feeling of home sweet home. The large “L” shaped island accommodates 7 for seating. Large pendants over the kitchen table and sink provide additional task lighting and whimsy. The Dekton “puzzle” countertop connection was designed to aid the transition between the two color countertops and is one of the homeowner’s favorite details. The built-in bistro table provides additional seating and flows easily into the Living Room.
A curved wall in the Living Room showcases a contemporary linear fireplace and tv which is tucked away in a niche. Placing the fireplace and furniture arrangement at an angle allowed for more natural walkway areas that communicated with the exterior doors and the kitchen working areas.
The dining room’s open plan is perfect for small groups and expands easily for larger events. Raising the ceiling created visual interest and bringing the pop of teal from the Kitchen cabinets ties the space together. A built-in buffet provides ample storage and display.
The Sitting Room (also called the Piano room for its previous life as such) is adjacent to the Kitchen and allows for easy conversation between chef and guests. It captures the homeowner’s chic sense of style and joie de vivre.
Find the right local pro for your project
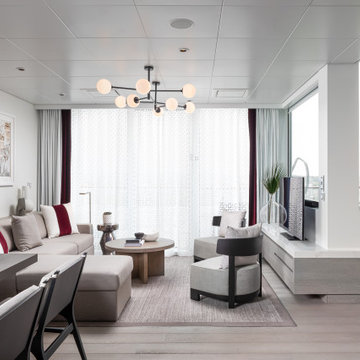
Whiskey Lounge / Sitting Room
Featured in Nashville Lifestyles AT HOME Magazine
2015
Photo: Shannon Fontaine
Example of a mid-sized transitional enclosed medium tone wood floor family room design in Nashville with a bar, gray walls and no tv

Ryan Begley
Inspiration for a mid-sized modern master brown tile and porcelain tile vinyl floor and beige floor freestanding bathtub remodel in Tampa with flat-panel cabinets, white cabinets, an integrated sink, solid surface countertops and gray walls

Enclosed dining room - farmhouse concrete floor enclosed dining room idea in San Francisco with white walls

This home remodel is a celebration of curves and light. Starting from humble beginnings as a basic builder ranch style house, the design challenge was maximizing natural light throughout and providing the unique contemporary style the client’s craved.
The Entry offers a spectacular first impression and sets the tone with a large skylight and an illuminated curved wall covered in a wavy pattern Porcelanosa tile.
The chic entertaining kitchen was designed to celebrate a public lifestyle and plenty of entertaining. Celebrating height with a robust amount of interior architectural details, this dynamic kitchen still gives one that cozy feeling of home sweet home. The large “L” shaped island accommodates 7 for seating. Large pendants over the kitchen table and sink provide additional task lighting and whimsy. The Dekton “puzzle” countertop connection was designed to aid the transition between the two color countertops and is one of the homeowner’s favorite details. The built-in bistro table provides additional seating and flows easily into the Living Room.
A curved wall in the Living Room showcases a contemporary linear fireplace and tv which is tucked away in a niche. Placing the fireplace and furniture arrangement at an angle allowed for more natural walkway areas that communicated with the exterior doors and the kitchen working areas.
The dining room’s open plan is perfect for small groups and expands easily for larger events. Raising the ceiling created visual interest and bringing the pop of teal from the Kitchen cabinets ties the space together. A built-in buffet provides ample storage and display.
The Sitting Room (also called the Piano room for its previous life as such) is adjacent to the Kitchen and allows for easy conversation between chef and guests. It captures the homeowner’s chic sense of style and joie de vivre.

http://www.nicoleleone.com/
Inspiration for a large contemporary women's medium tone wood floor dressing room remodel in Los Angeles with raised-panel cabinets and white cabinets

Example of a mid-sized transitional master medium tone wood floor bedroom design in Miami with purple walls and no fireplace

Trendy light wood floor and vaulted ceiling family room library photo in Los Angeles with white walls and no fireplace

Family room - transitional dark wood floor, brown floor and vaulted ceiling family room idea in Columbus with white walls, a standard fireplace and a tv stand

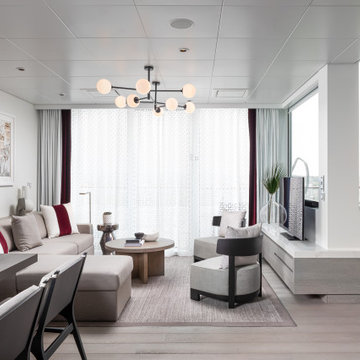

Celebrity Beyond’s World Class Bar will boast expert mixologists crafting bespoke cocktails for all tastes, while ensuring that the spectacle of making each drink is just as exciting as drinking them. The venue comes in partnership with Diageo, one of the world’s largest producers of spirits and beers, bringing much-beloved beverage brands from across the spirit spectrum to Celebrity Cruises’ bars.

This home remodel is a celebration of curves and light. Starting from humble beginnings as a basic builder ranch style house, the design challenge was maximizing natural light throughout and providing the unique contemporary style the client’s craved.
The Entry offers a spectacular first impression and sets the tone with a large skylight and an illuminated curved wall covered in a wavy pattern Porcelanosa tile.
The chic entertaining kitchen was designed to celebrate a public lifestyle and plenty of entertaining. Celebrating height with a robust amount of interior architectural details, this dynamic kitchen still gives one that cozy feeling of home sweet home. The large “L” shaped island accommodates 7 for seating. Large pendants over the kitchen table and sink provide additional task lighting and whimsy. The Dekton “puzzle” countertop connection was designed to aid the transition between the two color countertops and is one of the homeowner’s favorite details. The built-in bistro table provides additional seating and flows easily into the Living Room.
A curved wall in the Living Room showcases a contemporary linear fireplace and tv which is tucked away in a niche. Placing the fireplace and furniture arrangement at an angle allowed for more natural walkway areas that communicated with the exterior doors and the kitchen working areas.
The dining room’s open plan is perfect for small groups and expands easily for larger events. Raising the ceiling created visual interest and bringing the pop of teal from the Kitchen cabinets ties the space together. A built-in buffet provides ample storage and display.
The Sitting Room (also called the Piano room for its previous life as such) is adjacent to the Kitchen and allows for easy conversation between chef and guests. It captures the homeowner’s chic sense of style and joie de vivre.

What a great laundry room that incorporates a perfect dog wash area! We accented the tiles with splashes of color withq quartz top that would be easy care for this laundry room. There's even a space for 'Fido after he gets a bath to hang with whoever is doing the laundry!!

Ryan Begley
Inspiration for a mid-sized modern master brown tile and porcelain tile vinyl floor and gray floor freestanding bathtub remodel in Tampa with flat-panel cabinets, white cabinets, an integrated sink, solid surface countertops and gray walls

Photos supplied by Intrinsic Design
Inspiration for a contemporary light wood floor living room remodel in Edmonton with gray walls, a standard fireplace and a stone fireplace
8