
Search results for "Celebrity" in Home Design Ideas

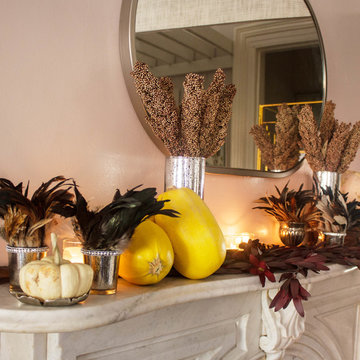
 Sarah Seung-McFarland
Photo: Sarah Seung-McFarland © 2016 Houzz
Inspiration for a timeless home design remodel in Philadelphia
Inspiration for a timeless home design remodel in Philadelphia


Find the right local pro for your project



 Jay Sifford
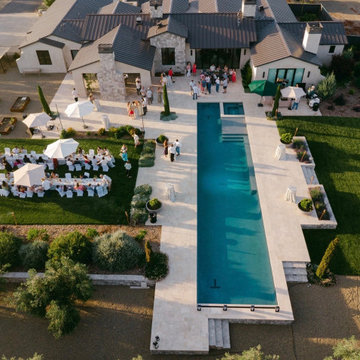
A bronze sculpture and 'Olsen's Frosted Strawberry' Japanese maple flirt with the afternoon sunlight. Photo by Jay Sifford.
Home design - zen home design idea in Charlotte
Home design - zen home design idea in Charlotte
 Fratantoni Design / Residential Architects
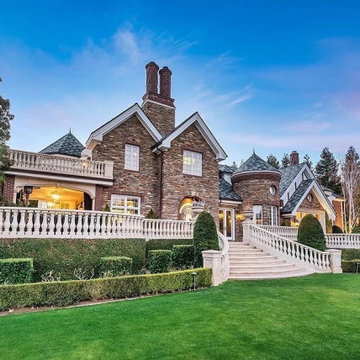
We love the formal front entry, the roof turrets, the hip and valley roof, rose windows, the stone arches and the stone exterior to name a few of our favorite design elements.


 KBF Design Gallery
Removing the unused bathtub made way for a gorgeous built-in storage hutch and marble double shower. The wall behind the vanity is tiled in the same marble. The mirror above the vanity is a Robern mirror, which offers interior 5" deep glass shelving, mirrored back, and electrical outlets.

 Wilson Kelsey Design
WKD’s design specialty in quality historic preservation ensured that the integrity of this home’s interior and exterior architecture was kept intact. The design mission was to preserve, restore and renovate the home in a manner that celebrated its heritage, while recognizing and accommodating today’s lifestyle and technology. Drawing from the home’s original details, WKD re-designed a friendly entry (including the exterior landscape approach) and kitchen area, integrating it into the existing hearth room. We also created a new stair to the second floor, eliminating the small, steep winding stair. New colors, wallpaper, furnishings and lighting make for a family friendly, welcoming home.
The project has been published several times. Click below to read:
October 2014 Northshore Magazine
Spring 2013 Kitchen Trends Magazine
Spring 2013 Bathroom Trends Magazine
Photographer: MIchael Lee


 LoisMoore/Periwinkles
Beautiful linen sheers... as the light shimmers through the world inside is radiant with joy
Example of an eclectic living room design in Chicago
Example of an eclectic living room design in Chicago


 Ford & Associates
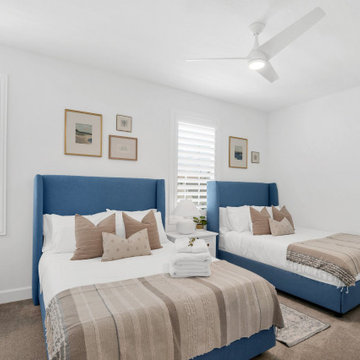
This beautiful kitchen had so many amenities to showcase! The great scaled pendant lights, the large island, the open dining adjacent to the kitchen for overflow entertaining, high glass in the custom cabinets with the height of the ceiling...the inviting high arch that separated the spaces!
We chose to do wood beams in the family room to tie in the color of the cabinets and show off the large scale of the home. We loved this kitchen/family room space!!

 User
The family's style is casual, modern eclectic. She wanted the foyer, as the point of entry into the house – to feel calm, collected and fresh, and to incorporate their love for photography. http://www.decorist.com/showhouse/room/1/foyer/
Photo by Aubrie Pick
83