
Search results for "Cellular transformation" in Home Design Ideas
 Ambient Elements

Ambient Elements creates conscious designs for innovative spaces by combining superior craftsmanship, advanced engineering and unique concepts while providing the ultimate wellness experience. We design and build outdoor kitchens, saunas, infrared saunas, steam rooms, hammams, cryo chambers, salt rooms, snow rooms and many other hyperthermic conditioning modalities.
 Three Roses Interiors
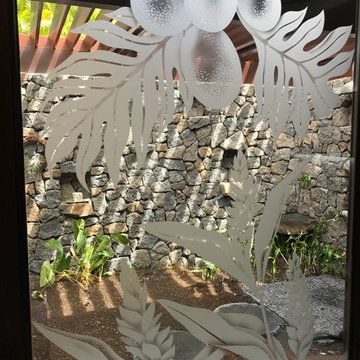
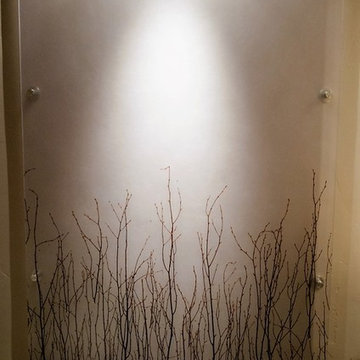
Master bath custom design by the client. Etched glass insert for mahogany exterior door to outdoor lava rock shower and orchid garden.
Large island style master beige tile and marble tile ceramic tile and beige floor doorless shower photo in Hawaii with flat-panel cabinets, brown cabinets, an undermount tub, a one-piece toilet, beige walls, an undermount sink, marble countertops and brown countertops
Large island style master beige tile and marble tile ceramic tile and beige floor doorless shower photo in Hawaii with flat-panel cabinets, brown cabinets, an undermount tub, a one-piece toilet, beige walls, an undermount sink, marble countertops and brown countertops
 Matt Stein

Different grout options for hand hammered irregular bluestone.
Example of a small arts and crafts backyard stone patio design in Boston
Example of a small arts and crafts backyard stone patio design in Boston
Find the right local pro for your project
 Deborah Martin Designs
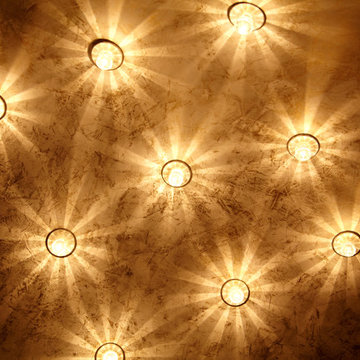
Semi flush mount crystal fixtures play with light and reflection across the powder room ceiling.
Example of a small trendy powder room design in New York
Example of a small trendy powder room design in New York
 DESIRED SPACE | Interior Planning & Design
Alison Henry | Las Vegas, NV.
Powder room - contemporary powder room idea in Las Vegas
Powder room - contemporary powder room idea in Las Vegas

 Badeloft
Factory Direct Pricing. Please Call 415-644-5888 to visit our Showroom or to get for more info. Please visit our website at www.badeloft.com. Our showroom is located at 2829 Bridgeway Sausalito, CA 94965. Photos Owned by Badeloft USA LLC.
 Capozzoli Stairworks
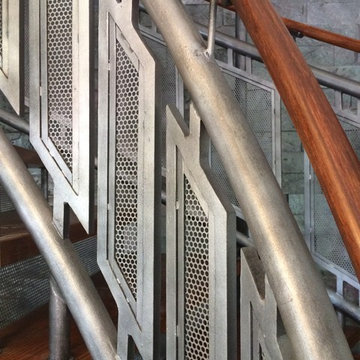
Perforated painted steel railing made by Capozzoli.
Inspiration for an eclectic staircase remodel in Philadelphia
Inspiration for an eclectic staircase remodel in Philadelphia

Sponsored
Columbus, OH

Hope Restoration & General Contracting
Columbus Design-Build, Kitchen & Bath Remodeling, Historic Renovations
 BPL Design Group

Mid-sized country master black and white tile and cement tile ceramic tile, black floor, single-sink and shiplap wall alcove bathtub photo with shaker cabinets, white cabinets, a two-piece toilet, white walls, an undermount sink, quartz countertops, white countertops, a niche and a freestanding vanity
 The Dream Painter
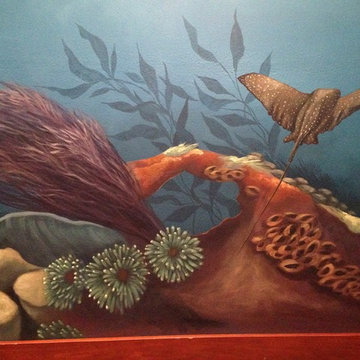
View of one corner of an underwater mural in a boys' bedroom. 2 very lucky little boys get to sleep in this underwater haven complete with reef life, fish, dolphins, sharks and more. amazing room, fun to paint!

 Nest Interiors
Mid-sized eclectic dark wood floor and black floor kitchen/dining room combo photo in New York with black walls, a wood stove and a stone fireplace

 Deborah Kipp's Decorative Painting (Austin Texas)
CLOSE-UP VIEW
This master bath makeover starts with bare walls that have been floated out smooth over the sheetrock. Then we hand applied a beautiful custom tinted, soft grey Venetian plaster. After two coats of plaster, the walls were waxed and buffed. This process seals the plaster, leaving a long-lasting finish. The finished product is subtle and undeniably beautiful! I’ve included a close-up view of the finish below.




Sponsored
Columbus, OH
Hope Restoration & General Contracting
Columbus Design-Build, Kitchen & Bath Remodeling, Historic Renovations







Sponsored
Columbus, OH
Hope Restoration & General Contracting
Columbus Design-Build, Kitchen & Bath Remodeling, Historic Renovations

 Jim Cuccias And Sons General Contractors
GROIN VAULT CROSS WITH CROWN MOLDING, LED LIGHTS IN THE CROWN MOLDING AND VENIETIAN PLASTER
Example of a minimalist bedroom design in New York
Example of a minimalist bedroom design in New York

 BLDG Workshop Inc.
A home built on one of Canada's most beautiful lakes posed a design challenge. The home had originally been built almost directly in opposition to natural light and views to the lake. While most opinions were to tear the existing home down, BLDG Workshop worked closely with the client to recreate the home in a way that opened it up and became more fitting to the site.

 Earthwood Custom Remodeling, Inc.
Ryan Garvin Photography
Bedroom - mid-sized industrial master light wood floor and gray floor bedroom idea in Denver with white walls and no fireplace
Bedroom - mid-sized industrial master light wood floor and gray floor bedroom idea in Denver with white walls and no fireplace
13