
Search results for "Centerpieces" in Home Design Ideas
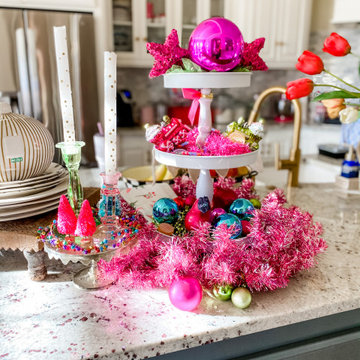

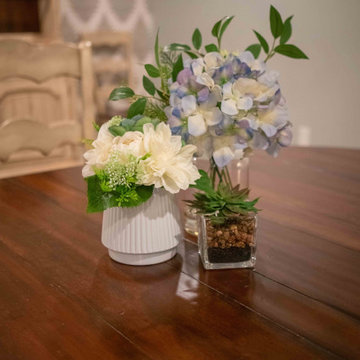
 GMI Design Group
Caring for aging parents is both a joy and a challenge. The clients wanted to create a more aging-in-place friendly basement area for their mother. The existing kitchenette was more of a glorified bar and did not give her the option of cooking independently, and definitely not stylishly.
We re-configured the area so it was all open, with full kitchen capabilities. All appliances were selected to cater to the mother's limited reach, so all functional storage and product usage can be done without raising arms excessively.
Special storage solutions include a peg-system for a dish drawer, tiered silverware trays, a slide-up appliance garage, and pivoting pantry storage.
The cabinets also give ample display space for her collection of antique glassware.
In lieu of an island, we created a solid-surface top for a standard table so food can be prepped while sitting and without damaging the table top.
All items reflect the mother's tastes and existing furniture so she can truly feel like this basement is her space, while still being close to her son and daughter-in-law.


Find the right local pro for your project


 Elaine Griffin Interiors
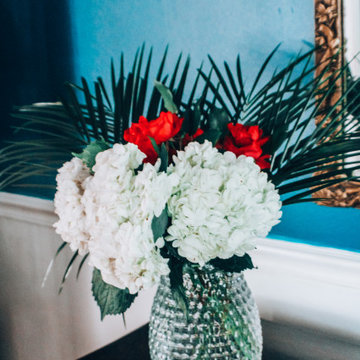
Living room - large traditional formal and enclosed carpeted and beige floor living room idea in Jacksonville with blue walls, no fireplace and no tv



 Scarlett Fiona Reed
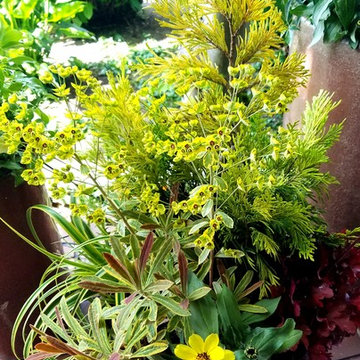
s home in Santa Cruz in 2009. 7' ceilings in an old chicken coop. Design by Scarlett, photos by Raya Carlisle
Home design - rustic home design idea in San Francisco
Home design - rustic home design idea in San Francisco





 Dyer Studio Inc.
Inspiration for a transitional medium tone wood floor and brown floor kitchen remodel in Portland


 Sarah St. Amand Interior Design, Inc.
Inspiration for a large transitional l-shaped medium tone wood floor and brown floor open concept kitchen remodel in Toronto with an undermount sink, recessed-panel cabinets, white cabinets, white backsplash, paneled appliances, an island, white countertops, quartz countertops and marble backsplash

 Coastal Designs Interiors
Gayle Dawn Photography
Inspiration for a large contemporary l-shaped laminate floor and beige floor eat-in kitchen remodel in Orange County with an undermount sink, shaker cabinets, gray cabinets, quartzite countertops, white backsplash, stone tile backsplash, stainless steel appliances, a peninsula and white countertops
Inspiration for a large contemporary l-shaped laminate floor and beige floor eat-in kitchen remodel in Orange County with an undermount sink, shaker cabinets, gray cabinets, quartzite countertops, white backsplash, stone tile backsplash, stainless steel appliances, a peninsula and white countertops


 UpScapers: Landscape, Elevated
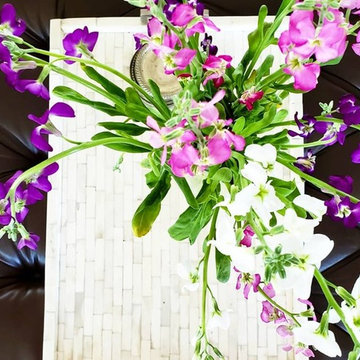
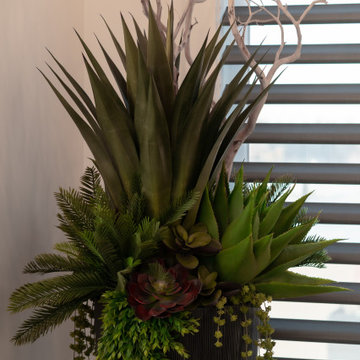
The adaptability of our artificial foliage system extends to unique and special personalized arrangements beyond green wall installations, producing fascinating decorative options for any occasion.
For this project, Vistafolia® fulfilled the client’s specific requirements for lush and abundant greenery to create a dramatic table setting for a wedding photoshoot. For her autumn wedding, the client wanted the table dressed up with beautiful artificial living foliage reflecting the colors of the season, to be photographed against romantic woodland scenery.


 Jill Davis Design
Container gardens for winter with evergreens
This is an example of a small transitional full sun front yard stone formal garden in Chicago for winter.
This is an example of a small transitional full sun front yard stone formal garden in Chicago for winter.

56