
Search results for "Centers" in Home Design Ideas

 RW Anderson Homes
Example of a mid-sized transitional l-shaped utility room design in Seattle with a drop-in sink, shaker cabinets, gray cabinets and a side-by-side washer/dryer



 Gunlock Homes
Study room - traditional freestanding desk dark wood floor study room idea in Denver with gray walls and no fireplace
Find the right local pro for your project

 RAO Design Studio, Inc.
Emily J. Followill Photography
Eat-in kitchen - large contemporary l-shaped light wood floor and beige floor eat-in kitchen idea in Atlanta with an island, a single-bowl sink, shaker cabinets, white cabinets, quartz countertops, multicolored backsplash, brick backsplash, stainless steel appliances and gray countertops
Eat-in kitchen - large contemporary l-shaped light wood floor and beige floor eat-in kitchen idea in Atlanta with an island, a single-bowl sink, shaker cabinets, white cabinets, quartz countertops, multicolored backsplash, brick backsplash, stainless steel appliances and gray countertops

 Christen Ales Interiors
Merrick Ales
Living room - 1950s open concept light wood floor living room idea in Austin with a wall-mounted tv
Living room - 1950s open concept light wood floor living room idea in Austin with a wall-mounted tv

 HOME & DESIGN MAGAZINE NAPLES
This home was featured in the January 2016 edition of HOME & DESIGN Magazine. To see the rest of the home tour as well as other luxury homes featured, visit http://www.homeanddesign.net/designer-at-home-loft-living-in-sarasota/
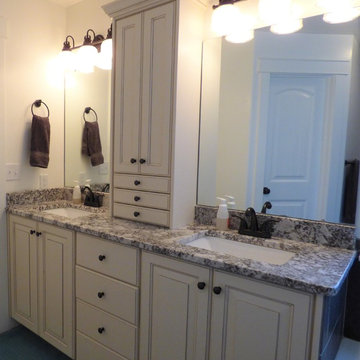
 Millennial Inc
Mid-sized elegant master bathroom photo with raised-panel cabinets, white cabinets, white walls, an undermount sink and granite countertops

Sponsored
Delaware, OH

Buckeye Basements, Inc.
Central Ohio's Basement Finishing ExpertsBest Of Houzz '13-'21

 Fox Construction, Inc.
Tim Murphy Photography
Example of a large eclectic women's medium tone wood floor and brown floor dressing room design in Denver with open cabinets
Example of a large eclectic women's medium tone wood floor and brown floor dressing room design in Denver with open cabinets
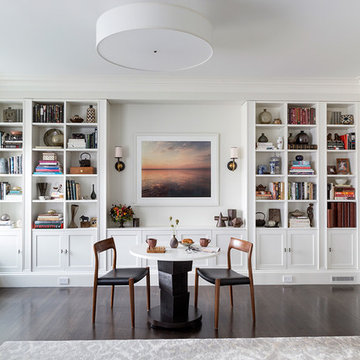
 Ben Herzog
Custom built-in helving and cabinetry
Example of a transitional enclosed dark wood floor living room design in New York with white walls
Example of a transitional enclosed dark wood floor living room design in New York with white walls

 Emily Griffin Design
Sian Richards
Inspiration for a large coastal dark wood floor and brown floor eat-in kitchen remodel in Toronto with a farmhouse sink, white cabinets, quartz countertops, blue backsplash, paneled appliances, recessed-panel cabinets, subway tile backsplash and no island
Inspiration for a large coastal dark wood floor and brown floor eat-in kitchen remodel in Toronto with a farmhouse sink, white cabinets, quartz countertops, blue backsplash, paneled appliances, recessed-panel cabinets, subway tile backsplash and no island

 Astro Design Inc.
This bathroom is found in the basement of the house. With low ceilings and no windows, the designer was able to add some life to this room through his design. The double vanity is perfect for him and hers. The shower includes a steam unit for a perfect spa retreat in your own home. The tile flowing over to the ceiling brings in the whole room. The mirrors are electric mirrors which include great lighting and a tv inside the mirror itself! Overall, it's the perfect escape from a long day at work or just to simply relax in.
Astro Design Centre - Ottawa, Canada
DoubleSpace Photography

 Board & Vellum
John Wilbanks Photography
Example of an arts and crafts dark wood floor family room design in Seattle with green walls, a media wall and no fireplace
Example of an arts and crafts dark wood floor family room design in Seattle with green walls, a media wall and no fireplace

 CSR Interiors Inc.
Photography: Jessie Preza
Large tuscan formal living room photo in Jacksonville with beige walls
Large tuscan formal living room photo in Jacksonville with beige walls

Sponsored
Delaware, OH
Buckeye Basements, Inc.
Central Ohio's Basement Finishing ExpertsBest Of Houzz '13-'21

 User
UserCo-Designer Jen Seeger while at Casa Verde Design
Photography by Andrea Rugg
Inspiration for a small transitional kitchen/dining room combo remodel in Minneapolis with gray walls and no fireplace
Inspiration for a small transitional kitchen/dining room combo remodel in Minneapolis with gray walls and no fireplace

 Elizabeth Hand-Fry, Landscape Architect
Inspiration for a large traditional backyard formal garden in New York for summer.
 Grady L Woods Architect, LLC

Bathroom - cottage dark wood floor and brown floor bathroom idea in Atlanta with raised-panel cabinets, white cabinets, white walls and an undermount sink
 Kitchen & Bath Design + Construction
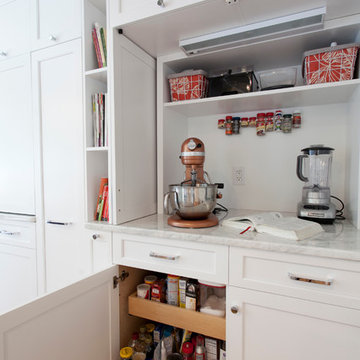
Another cabinet with retractable doors houses a bake center. The mixer and blender can remain easily accessable but don't crowd the countertops of the main kitchen space. Note the rollout shelving below. A spice pullout is also housed in the base cabinetry right under the cookbooks. Photography by Chrissy Racho.

Sponsored
Columbus, OH

Trish Takacs Design
Award Winning & Highly Skilled Kitchen & Bath Designer in Columbus
 Studio Z Design Concepts
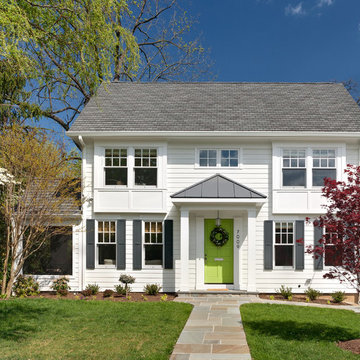
Inspiration for a timeless white two-story wood gable roof remodel in DC Metro

 Equilibrium Interior Design Inc
The layout of the master bathroom was created to be perfectly symmetrical which allowed us to incorporate his and hers areas within the same space. The bathtub crates a focal point seen from the hallway through custom designed louvered double door and the shower seen through the glass towards the back of the bathroom enhances the size of the space. Wet areas of the floor are finished in honed marble tiles and the entire floor was treated with any slip solution to ensure safety of the homeowners. The white marble background give the bathroom a light and feminine backdrop for the contrasting dark millwork adding energy to the space and giving it a complimentary masculine presence.
Storage is maximized by incorporating the two tall wood towers on either side of each vanity – it provides ample space needed in the bathroom and it is only 12” deep which allows you to find things easier that in traditional 24” deep cabinetry. Manmade quartz countertops are a functional and smart choice for white counters, especially on the make-up vanity. Vanities are cantilevered over the floor finished in natural white marble with soft organic pattern allow for full appreciation of the beauty of nature.
This home has a lot of inside/outside references, and even in this bathroom, the large window located inside the steam shower uses electrochromic glass (“smart” glass) which changes from clear to opaque at the push of a button. It is a simple, convenient, and totally functional solution in a bathroom.
The center of this bathroom is a freestanding tub identifying his and hers side and it is set in front of full height clear glass shower enclosure allowing the beauty of stone to continue uninterrupted onto the shower walls.
Photography: Craig Denis


16