
Search results for "Centers" in Home Design Ideas

 Centre Design Réalité
Large elegant l-shaped porcelain tile and brown floor open concept kitchen photo in Montreal with an undermount sink, raised-panel cabinets, granite countertops, white backsplash, subway tile backsplash, stainless steel appliances, an island, black countertops and white cabinets

 Universal Cabinetry Design Center
Transitional kitchen in Wellborn Premier series, Hartford door style in Color Inspire custom paint Benjamin Moore BM1664 Sea Reflections
Large elegant galley medium tone wood floor and multicolored floor kitchen photo in New York with a farmhouse sink, raised-panel cabinets, blue cabinets, marble countertops, white backsplash, subway tile backsplash, stainless steel appliances, an island and multicolored countertops
Large elegant galley medium tone wood floor and multicolored floor kitchen photo in New York with a farmhouse sink, raised-panel cabinets, blue cabinets, marble countertops, white backsplash, subway tile backsplash, stainless steel appliances, an island and multicolored countertops

 Sitka Studios
Built in media centre with integrated electric fireplace, custom walnut waterfall detail, under cabinet lighting, and hidden wire management. Designed, built, and installed by Sitka Studios.
Find the right local pro for your project

 Kyleen Bushroe Interiors
Inspiration for a timeless gray floor, double-sink and wall paneling bathroom remodel in Houston with shaker cabinets, white cabinets, white walls, an undermount sink, gray countertops and a built-in vanity

Home studio - rustic freestanding desk dark wood floor and brown floor home studio idea in Salt Lake City


 Jeannie Balsam Interiors
Inspiration for a mid-sized transitional formal and enclosed carpeted and gray floor living room remodel in Chicago with gray walls, a ribbon fireplace, a stone fireplace and no tv

Sponsored
Delaware, OH

Buckeye Basements, Inc.
Central Ohio's Basement Finishing ExpertsBest Of Houzz '13-'21

 Center Stage Decorating
Great room - contemporary medium tone wood floor great room idea in Vancouver with gray walls and no fireplace

 Charles Clayton Construction Inc
Cuccuiaioni Photography
Example of a mid-sized island style single-wall porcelain tile and brown floor open concept kitchen design in Orlando with an undermount sink, stainless steel appliances, an island, flat-panel cabinets, light wood cabinets, granite countertops, multicolored backsplash and stone slab backsplash
Example of a mid-sized island style single-wall porcelain tile and brown floor open concept kitchen design in Orlando with an undermount sink, stainless steel appliances, an island, flat-panel cabinets, light wood cabinets, granite countertops, multicolored backsplash and stone slab backsplash
 Universal Cabinetry Design Center
Transitional kitchen in Wellborn Premier series, Hartford door style in Color Inspire custom paint Benjamin Moore BM1664 Sea Reflections
Kitchen - large traditional galley medium tone wood floor and multicolored floor kitchen idea in New York with a farmhouse sink, raised-panel cabinets, blue cabinets, marble countertops, white backsplash, subway tile backsplash, stainless steel appliances, an island and multicolored countertops
Kitchen - large traditional galley medium tone wood floor and multicolored floor kitchen idea in New York with a farmhouse sink, raised-panel cabinets, blue cabinets, marble countertops, white backsplash, subway tile backsplash, stainless steel appliances, an island and multicolored countertops
 Thayer Design Build
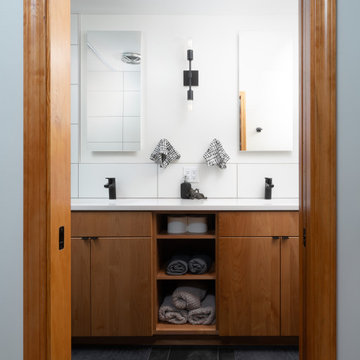
Walk-in shower - small modern master green tile and ceramic tile ceramic tile, gray floor and double-sink walk-in shower idea with shaker cabinets, light wood cabinets, a one-piece toilet, white walls, an undermount sink, quartzite countertops, white countertops, a niche and a built-in vanity

 THINK Architecture, Inc.
Photos: Josh Caldwell
Inspiration for a large contemporary single-wall utility room remodel in Salt Lake City with an undermount sink, flat-panel cabinets, gray cabinets, quartz countertops, white walls and a stacked washer/dryer
Inspiration for a large contemporary single-wall utility room remodel in Salt Lake City with an undermount sink, flat-panel cabinets, gray cabinets, quartz countertops, white walls and a stacked washer/dryer

 Black Door Interiors
Large country master brown tile and porcelain tile porcelain tile and white floor freestanding bathtub photo in Boise with flat-panel cabinets, light wood cabinets, gray walls, an undermount sink, quartz countertops, a hinged shower door and white countertops


 Yvonne Svensson Architectural Services
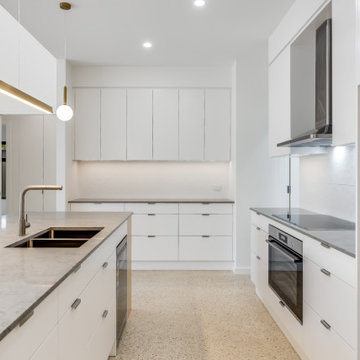
Large kitchen with centre island, caesar stone tops, feature rangehood, concrete floor, underfloor heating, feature lights
Eat-in kitchen - large contemporary galley concrete floor, beige floor and coffered ceiling eat-in kitchen idea in Adelaide with an undermount sink, flat-panel cabinets, white cabinets, quartz countertops, white backsplash, ceramic backsplash, stainless steel appliances, an island and gray countertops
Eat-in kitchen - large contemporary galley concrete floor, beige floor and coffered ceiling eat-in kitchen idea in Adelaide with an undermount sink, flat-panel cabinets, white cabinets, quartz countertops, white backsplash, ceramic backsplash, stainless steel appliances, an island and gray countertops

 Centre Design Réalité
Large elegant l-shaped porcelain tile and brown floor open concept kitchen photo in Montreal with an undermount sink, raised-panel cabinets, white cabinets, granite countertops, white backsplash, subway tile backsplash, stainless steel appliances, an island and black countertops

 KraftMaster Renovations
Command Center - complete with charging station, filing drawers and pocket doors that easily close the area off to conceal the typical clutter int he kitchen when guest pop-in.

Sponsored
Columbus, OH

Trish Takacs Design
Award Winning & Highly Skilled Kitchen & Bath Designer in Columbus

 Anne Rae Design
Found Creative Studios
Example of a large transitional master white tile and ceramic tile porcelain tile corner shower design in San Diego with an undermount sink, recessed-panel cabinets, white cabinets, marble countertops, a one-piece toilet and white walls
Example of a large transitional master white tile and ceramic tile porcelain tile corner shower design in San Diego with an undermount sink, recessed-panel cabinets, white cabinets, marble countertops, a one-piece toilet and white walls

 Karr Bick Kitchen and Bath
Designed by Wendy Kuhn
Denash Photography
Example of a small classic l-shaped dark wood floor eat-in kitchen design in St Louis with shaker cabinets, white cabinets, beige backsplash, stainless steel appliances, an island, an undermount sink, quartz countertops and subway tile backsplash
Example of a small classic l-shaped dark wood floor eat-in kitchen design in St Louis with shaker cabinets, white cabinets, beige backsplash, stainless steel appliances, an island, an undermount sink, quartz countertops and subway tile backsplash

68