
Search results for "Central action" in Home Design Ideas

 Dave Fox Design Build Remodelers
This project involved converting a partially finished basement into an ultimate media room with an English pub. The family is big on entertaining and enjoys watching movies and college football. It was important to combine the media area with the pub to create options for guests within the same space. Although the home has a full sized basement the staircase was centrally located, which made it difficult for special configuration. As a result, we were able to work with the existing plan be designing a media area large enough for a sectional sofa and additional seating with the English pub at the far end of the room.
The home owner had a projection screen on a bare wall with the electrical components stacked on boxes. The new plan involved installing new cabinets to accommodate components and surround the screen to give it a built-in finish. Open shelving also allows the homeowner to feature some of their collectible sports memorabilia. As if the 130 inch projection screen wasn’t large enough, the surround sound system makes you feel like you are part of the action. It is as close to the I MAX viewing experience as you are going to get in a home. Sound-deadening insulation was installed in the ceiling and walls to prevent noise from penetrating the second floor.
The design of the pub was inspired by the home owner’s favorite local pub, Brazenhead. The bar countertop with lift-top entrance was custom built by our carpenters to simulate aged wood. The finish looks rough, but it is smooth enough to wipe down easily. The top encloses the bar and provides seating for guests. A TV at the bar allows guest to follow along with the game on the big screen or tune into another game. The game table provides even another option for entertainment in the media room. Stacked stone with thick mortar joints was installed on the face of the bar and to an opposite wall containing the entrance to a wine room. Hand scrapped hardwood floors were installed in the pub portion of the media room to provide yet another touch to “Brazenhead” their own pub.
The wet bar is under a soffit area that continues into the media area due to existing duct work. We wanted to creatively find a way to separate the two spaces. Adding trim on the ceiling and front of soffit at the bar defined the area and made a great transition from the drywall soffit to the wet bar. A tin ceiling was installed which added to the ambience of the pub wet bar and further aided in defining the soffit as an intentional part of the design. Custom built wainscoting borders the perimeter of the media room. The end result allows the client to comfortably entertain in a space designed just for them.


 Marc Julien
Constructed in 2014, this mission style home has all the architectural details of a historic home on the outside and the details of a contemporary house on the inside.
The exterior of the house features a front porch with arches, heavy textured stucco, double barrel tile eyebrow roof over the garage, authentic gutter and downspouts and impact single hung windows. Enter the home and experience all the luxuries of today’s contemporary homes. The foyer’s feature wall leads you, past the powder room and stairs, to the great room and the Poggenpohl kitchen with Bosch Appliances. The white quartz tops catch your eye, especially the contrast of the island’s waterfall countertops set against the dark engineered wood floors. The master bath surprises you with a top-lit quartz feature wall that surrounds the shower and the Aquabrass freestanding tub. The white Poggenpohl vanity is framed by a massive mirror that stretches from the vanity to the ceiling.
Retreat from the action of being centrally located in downtown Delray Beach, in your expansive covered patio and spa deck. This space provides plenty of opportunity to host friends for an evening of drinks or simply relax in the infinity edge spa.
412 was under contract within five days of being listed, a true testament to the Marc Julien Homes design and quality and our “Commitment to Perfection”.
Find the right local pro for your project
 Marc Julien
Constructed in 2014, this mission style home has all the architectural details of a historic home on the outside and the details of a contemporary house on the inside.
The exterior of the house features a front porch with arches, heavy textured stucco, double barrel tile eyebrow roof over the garage, authentic gutter and downspouts and impact single hung windows. Enter the home and experience all the luxuries of today’s contemporary homes. The foyer’s feature wall leads you, past the powder room and stairs, to the great room and the Poggenpohl kitchen with Bosch Appliances. The white quartz tops catch your eye, especially the contrast of the island’s waterfall countertops set against the dark engineered wood floors. The master bath surprises you with a top-lit quartz feature wall that surrounds the shower and the Aquabrass freestanding tub. The white Poggenpohl vanity is framed by a massive mirror that stretches from the vanity to the ceiling.
Retreat from the action of being centrally located in downtown Delray Beach, in your expansive covered patio and spa deck. This space provides plenty of opportunity to host friends for an evening of drinks or simply relax in the infinity edge spa.
412 was under contract within five days of being listed, a true testament to the Marc Julien Homes design and quality and our “Commitment to Perfection”.

 Nar Design Group
Part of an extensive home remodel, this kitchen design was born of one man’s love of all things Harley Davidson. Color inspiration came from the client’s own cherished bike which was a stunning combination of matte black and brushed steel. The client’s wish was to have a large open area in which he could “be one with his guests” when hosting large gatherings.
Cabinets, hardware and appliances all in black allow the focus to be on the beauty of the larger architectural elements as a whole. Included along the main storage wall is a hidden 42” refrigerator, dual pull-out pantries, and extra wide drawers below a pair of upper cabinets with matte black glass fold-up doors that open & close automatically via servo-drive technology.
The new island - which measures just shy of 16 ½ feet! - is a true central point around which all action revolves. Wide walkways on either side provide ease of flow for multiple sous chefs and guests alike. A textured cypress soffit above the island was designed to house the modern hood and also create a feeling of unity as it is the same size as the island below. Textured cypress wood also wraps matte black cabinetry and lines the main wall, changing grain direction to provide visual interest.
The 5’ Galley Workstation is a multi-functional marvel, easily transitioning from prep station to serving surface to clean-up with the addition of its built-in accessories. Placing an undercounter wine refrigerator on the back side of the island makes it easy for guests at the bar to help themselves. Close to the bar seating area, a 42” flat screen tv fits perfectly flush in the wall, practically disappearing when not in use.
Unique details include a large display cabinet with a metal framed front & side crafted out of steel by a local artisan. The glass is 2-way mirror so when the interior light is off, the treasure is concealed inside. The interior is painted in the trademark Harley orange.
Above a modern dining table, a one-of-a-kind chandelier was created from 3 bike helmets, painted in Harley orange by a local automobile detail shop. The interiors are finished in metallic silver for extra glow.
Adjacent to the Kitchen, and initially deceiving in its simplicity, the main tv wall was quite complex and challenging to realize. It has a convex curve from left to right and slopes back from floor to ceiling. The interior hollow space created room for a shallow tv niche on top and partially recessed deep media storage cabinets below. The planning and framing involved to create the proper compound miter connections required extra diligence from the designers and builder, but the finished product was worth the effort!
Photo credit: Fred Donham of Photographerlink
 Marc Julien
Constructed in 2014, this mission style home has all the architectural details of a historic home on the outside and the details of a contemporary house on the inside.
The exterior of the house features a front porch with arches, heavy textured stucco, double barrel tile eyebrow roof over the garage, authentic gutter and downspouts and impact single hung windows. Enter the home and experience all the luxuries of today’s contemporary homes. The foyer’s feature wall leads you, past the powder room and stairs, to the great room and the Poggenpohl kitchen with Bosch Appliances. The white quartz tops catch your eye, especially the contrast of the island’s waterfall countertops set against the dark engineered wood floors. The master bath surprises you with a top-lit quartz feature wall that surrounds the shower and the Aquabrass freestanding tub. The white Poggenpohl vanity is framed by a massive mirror that stretches from the vanity to the ceiling.
Retreat from the action of being centrally located in downtown Delray Beach, in your expansive covered patio and spa deck. This space provides plenty of opportunity to host friends for an evening of drinks or simply relax in the infinity edge spa.
412 was under contract within five days of being listed, a true testament to the Marc Julien Homes design and quality and our “Commitment to Perfection”.
 IDF Studio
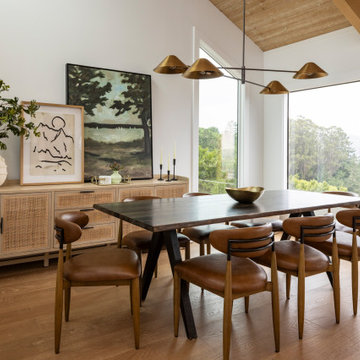
For a family of four who loves to entertain, we transformed the main living level of this Mill Valley home into a brighter, more connected space for everyday life and a house full of guests. Expanding the kitchen and opening it to the dining and living areas created a central hub that connects the front and back patios and keeps everyone part of the action. A light, airy palette, natural materials, and thoughtful updates throughout give the home a fresh perspective while complementing its beautiful Mill Valley setting.
The fully customized kitchen is equipped with dedicated appliance storage, a steam oven, and bar fridge, giving everything a place while keeping the open space feeling streamlined. In the living room, we preserved the original pitched ceiling and beams, recladding the beams in rift oak and adding a picture window that accentuates the architecture while framing views of Mount Tamalpais. Downstairs, beautiful green and blue-green Fireclay tile brings the colors of the surrounding landscape into the bathrooms, while a Star + Cross tile floor adds pattern and personality. In the powder room, hidden storage behind two picture-frame cabinets is a little unexpected functionality in a space designed to be seen.
Sponsored
Columbus, OH

Trish Takacs Design
Award Winning & Highly Skilled Kitchen & Bath Designer in Columbus
 IDF Studio
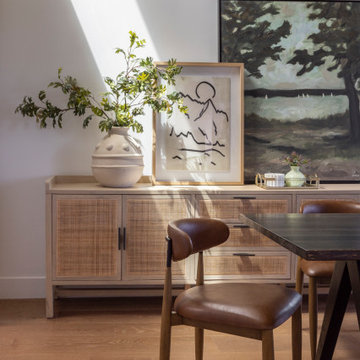
For a family of four who loves to entertain, we transformed the main living level of this Mill Valley home into a brighter, more connected space for everyday life and a house full of guests. Expanding the kitchen and opening it to the dining and living areas created a central hub that connects the front and back patios and keeps everyone part of the action. A light, airy palette, natural materials, and thoughtful updates throughout give the home a fresh perspective while complementing its beautiful Mill Valley setting.
The fully customized kitchen is equipped with dedicated appliance storage, a steam oven, and bar fridge, giving everything a place while keeping the open space feeling streamlined. In the living room, we preserved the original pitched ceiling and beams, recladding the beams in rift oak and adding a picture window that accentuates the architecture while framing views of Mount Tamalpais. Downstairs, beautiful green and blue-green Fireclay tile brings the colors of the surrounding landscape into the bathrooms, while a Star + Cross tile floor adds pattern and personality. In the powder room, hidden storage behind two picture-frame cabinets is a little unexpected functionality in a space designed to be seen.
 IDF Studio
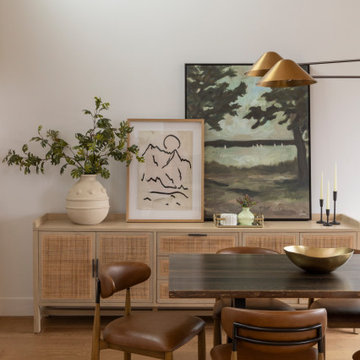
For a family of four who loves to entertain, we transformed the main living level of this Mill Valley home into a brighter, more connected space for everyday life and a house full of guests. Expanding the kitchen and opening it to the dining and living areas created a central hub that connects the front and back patios and keeps everyone part of the action. A light, airy palette, natural materials, and thoughtful updates throughout give the home a fresh perspective while complementing its beautiful Mill Valley setting.
The fully customized kitchen is equipped with dedicated appliance storage, a steam oven, and bar fridge, giving everything a place while keeping the open space feeling streamlined. In the living room, we preserved the original pitched ceiling and beams, recladding the beams in rift oak and adding a picture window that accentuates the architecture while framing views of Mount Tamalpais. Downstairs, beautiful green and blue-green Fireclay tile brings the colors of the surrounding landscape into the bathrooms, while a Star + Cross tile floor adds pattern and personality. In the powder room, hidden storage behind two picture-frame cabinets is a little unexpected functionality in a space designed to be seen.
 IDF Studio
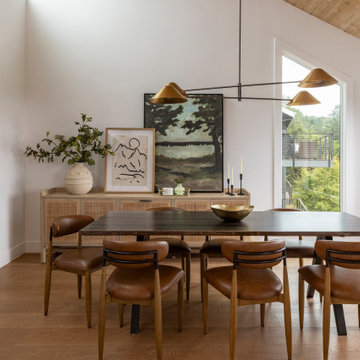
For a family of four who loves to entertain, we transformed the main living level of this Mill Valley home into a brighter, more connected space for everyday life and a house full of guests. Expanding the kitchen and opening it to the dining and living areas created a central hub that connects the front and back patios and keeps everyone part of the action. A light, airy palette, natural materials, and thoughtful updates throughout give the home a fresh perspective while complementing its beautiful Mill Valley setting.
The fully customized kitchen is equipped with dedicated appliance storage, a steam oven, and bar fridge, giving everything a place while keeping the open space feeling streamlined. In the living room, we preserved the original pitched ceiling and beams, recladding the beams in rift oak and adding a picture window that accentuates the architecture while framing views of Mount Tamalpais. Downstairs, beautiful green and blue-green Fireclay tile brings the colors of the surrounding landscape into the bathrooms, while a Star + Cross tile floor adds pattern and personality. In the powder room, hidden storage behind two picture-frame cabinets is a little unexpected functionality in a space designed to be seen.
 Marc Julien
Constructed in 2014, this mission style home has all the architectural details of a historic home on the outside and the details of a contemporary house on the inside.
The exterior of the house features a front porch with arches, heavy textured stucco, double barrel tile eyebrow roof over the garage, authentic gutter and downspouts and impact single hung windows. Enter the home and experience all the luxuries of today’s contemporary homes. The foyer’s feature wall leads you, past the powder room and stairs, to the great room and the Poggenpohl kitchen with Bosch Appliances. The white quartz tops catch your eye, especially the contrast of the island’s waterfall countertops set against the dark engineered wood floors. The master bath surprises you with a top-lit quartz feature wall that surrounds the shower and the Aquabrass freestanding tub. The white Poggenpohl vanity is framed by a massive mirror that stretches from the vanity to the ceiling.
Retreat from the action of being centrally located in downtown Delray Beach, in your expansive covered patio and spa deck. This space provides plenty of opportunity to host friends for an evening of drinks or simply relax in the infinity edge spa.
412 was under contract within five days of being listed, a true testament to the Marc Julien Homes design and quality and our “Commitment to Perfection”.
 Marc Julien
Constructed in 2014, this mission style home has all the architectural details of a historic home on the outside and the details of a contemporary house on the inside.
The exterior of the house features a front porch with arches, heavy textured stucco, double barrel tile eyebrow roof over the garage, authentic gutter and downspouts and impact single hung windows. Enter the home and experience all the luxuries of today’s contemporary homes. The foyer’s feature wall leads you, past the powder room and stairs, to the great room and the Poggenpohl kitchen with Bosch Appliances. The white quartz tops catch your eye, especially the contrast of the island’s waterfall countertops set against the dark engineered wood floors. The master bath surprises you with a top-lit quartz feature wall that surrounds the shower and the Aquabrass freestanding tub. The white Poggenpohl vanity is framed by a massive mirror that stretches from the vanity to the ceiling.
Retreat from the action of being centrally located in downtown Delray Beach, in your expansive covered patio and spa deck. This space provides plenty of opportunity to host friends for an evening of drinks or simply relax in the infinity edge spa.
412 was under contract within five days of being listed, a true testament to the Marc Julien Homes design and quality and our “Commitment to Perfection”.
 Marc Julien
Constructed in 2014, this mission style home has all the architectural details of a historic home on the outside and the details of a contemporary house on the inside.
The exterior of the house features a front porch with arches, heavy textured stucco, double barrel tile eyebrow roof over the garage, authentic gutter and downspouts and impact single hung windows. Enter the home and experience all the luxuries of today’s contemporary homes. The foyer’s feature wall leads you, past the powder room and stairs, to the great room and the Poggenpohl kitchen with Bosch Appliances. The white quartz tops catch your eye, especially the contrast of the island’s waterfall countertops set against the dark engineered wood floors. The master bath surprises you with a top-lit quartz feature wall that surrounds the shower and the Aquabrass freestanding tub. The white Poggenpohl vanity is framed by a massive mirror that stretches from the vanity to the ceiling.
Retreat from the action of being centrally located in downtown Delray Beach, in your expansive covered patio and spa deck. This space provides plenty of opportunity to host friends for an evening of drinks or simply relax in the infinity edge spa.
412 was under contract within five days of being listed, a true testament to the Marc Julien Homes design and quality and our “Commitment to Perfection”.

Sponsored
Plain City, OH

The Creative Kitchen Company
Columbus Area Kitchen Remodeling and Refacing Professional

 Mantell-Hecathorn Builders
Designed by Hunter and Miranda Mantell-Hecathorn and built by the skilled MHB team, this stunning family home is a must see on the tour! Indicative of their high quality, this home has many features you won’t see in other homes on the tour. A few include: oversized Kolbe Triple-Pane windows; 12” thick, double-stud walls; a 6.5kW solar PV system; and is heated and cooled by only two small, highly efficient central units. The open floor plan was designed with entertaining and large family gatherings in mind. Whether seated in the living room with 12’ ceilings and massive windows with views of the Ponderosas or seated at the island in the kitchen you won’t be far from the action. The large covered back porch and beautiful back yard allows the kids to play while the adults relax by the fire pit. This home also utilizes a Control4 automation system, which allows the owners total control of lighting, audio, and comfort systems from anywhere. With a HERS score of 11, this home is 89% more efficient than the typical new home. Mantell-Hecathorn Builders has been building high quality homes since 1975 and is proud to be 100% committed to building their homes to the rigorous standards of Department of Energy Zero Energy Ready and Energy Star Programs, and have won national DOE awards for their innovative homes. Mantell-Hecathorn Builders also prides itself in being a true hands-on family-run company. They are personally on site daily to assure the MHB high standards are being met. Honesty, efficiency, transparency are a few qualities they strive for in every aspect of the business.
 IDF Studio
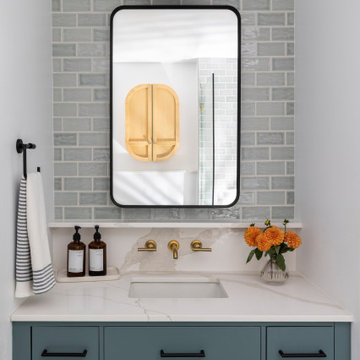
For a family of four who loves to entertain, we transformed the main living level of this Mill Valley home into a brighter, more connected space for everyday life and a house full of guests. Expanding the kitchen and opening it to the dining and living areas created a central hub that connects the front and back patios and keeps everyone part of the action. A light, airy palette, natural materials, and thoughtful updates throughout give the home a fresh perspective while complementing its beautiful Mill Valley setting.
The fully customized kitchen is equipped with dedicated appliance storage, a steam oven, and bar fridge, giving everything a place while keeping the open space feeling streamlined. In the living room, we preserved the original pitched ceiling and beams, recladding the beams in rift oak and adding a picture window that accentuates the architecture while framing views of Mount Tamalpais. Downstairs, beautiful green and blue-green Fireclay tile brings the colors of the surrounding landscape into the bathrooms, while a Star + Cross tile floor adds pattern and personality. In the powder room, hidden storage behind two picture-frame cabinets is a little unexpected functionality in a space designed to be seen.
 IDF Studio
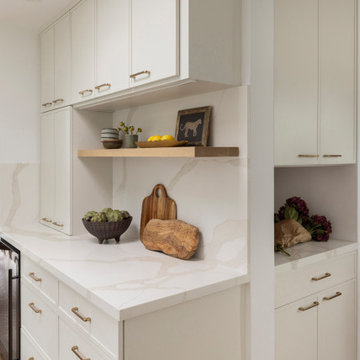
For a family of four who loves to entertain, we transformed the main living level of this Mill Valley home into a brighter, more connected space for everyday life and a house full of guests. Expanding the kitchen and opening it to the dining and living areas created a central hub that connects the front and back patios and keeps everyone part of the action. A light, airy palette, natural materials, and thoughtful updates throughout give the home a fresh perspective while complementing its beautiful Mill Valley setting.
The fully customized kitchen is equipped with dedicated appliance storage, a steam oven, and bar fridge, giving everything a place while keeping the open space feeling streamlined. In the living room, we preserved the original pitched ceiling and beams, recladding the beams in rift oak and adding a picture window that accentuates the architecture while framing views of Mount Tamalpais. Downstairs, beautiful green and blue-green Fireclay tile brings the colors of the surrounding landscape into the bathrooms, while a Star + Cross tile floor adds pattern and personality. In the powder room, hidden storage behind two picture-frame cabinets is a little unexpected functionality in a space designed to be seen.
 IDF Studio
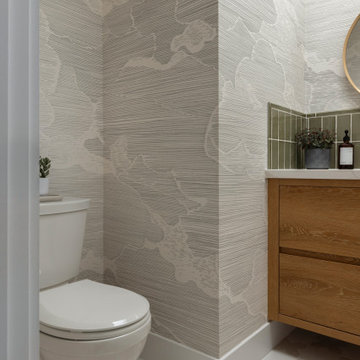
For a family of four who loves to entertain, we transformed the main living level of this Mill Valley home into a brighter, more connected space for everyday life and a house full of guests. Expanding the kitchen and opening it to the dining and living areas created a central hub that connects the front and back patios and keeps everyone part of the action. A light, airy palette, natural materials, and thoughtful updates throughout give the home a fresh perspective while complementing its beautiful Mill Valley setting.
The fully customized kitchen is equipped with dedicated appliance storage, a steam oven, and bar fridge, giving everything a place while keeping the open space feeling streamlined. In the living room, we preserved the original pitched ceiling and beams, recladding the beams in rift oak and adding a picture window that accentuates the architecture while framing views of Mount Tamalpais. Downstairs, beautiful green and blue-green Fireclay tile brings the colors of the surrounding landscape into the bathrooms, while a Star + Cross tile floor adds pattern and personality. In the powder room, hidden storage behind two picture-frame cabinets is a little unexpected functionality in a space designed to be seen.

Sponsored
Delaware, OH

Buckeye Basements, Inc.
Central Ohio's Basement Finishing ExpertsBest Of Houzz '13-'21
 IDF Studio
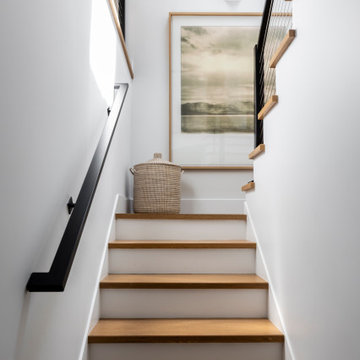
For a family of four who loves to entertain, we transformed the main living level of this Mill Valley home into a brighter, more connected space for everyday life and a house full of guests. Expanding the kitchen and opening it to the dining and living areas created a central hub that connects the front and back patios and keeps everyone part of the action. A light, airy palette, natural materials, and thoughtful updates throughout give the home a fresh perspective while complementing its beautiful Mill Valley setting.
The fully customized kitchen is equipped with dedicated appliance storage, a steam oven, and bar fridge, giving everything a place while keeping the open space feeling streamlined. In the living room, we preserved the original pitched ceiling and beams, recladding the beams in rift oak and adding a picture window that accentuates the architecture while framing views of Mount Tamalpais. Downstairs, beautiful green and blue-green Fireclay tile brings the colors of the surrounding landscape into the bathrooms, while a Star + Cross tile floor adds pattern and personality. In the powder room, hidden storage behind two picture-frame cabinets is a little unexpected functionality in a space designed to be seen.
 IDF Studio
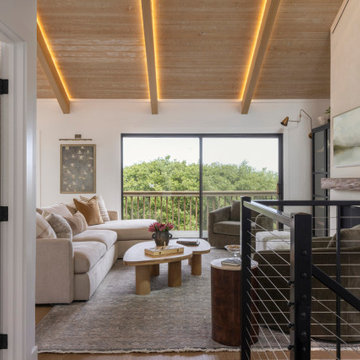
For a family of four who loves to entertain, we transformed the main living level of this Mill Valley home into a brighter, more connected space for everyday life and a house full of guests. Expanding the kitchen and opening it to the dining and living areas created a central hub that connects the front and back patios and keeps everyone part of the action. A light, airy palette, natural materials, and thoughtful updates throughout give the home a fresh perspective while complementing its beautiful Mill Valley setting.
The fully customized kitchen is equipped with dedicated appliance storage, a steam oven, and bar fridge, giving everything a place while keeping the open space feeling streamlined. In the living room, we preserved the original pitched ceiling and beams, recladding the beams in rift oak and adding a picture window that accentuates the architecture while framing views of Mount Tamalpais. Downstairs, beautiful green and blue-green Fireclay tile brings the colors of the surrounding landscape into the bathrooms, while a Star + Cross tile floor adds pattern and personality. In the powder room, hidden storage behind two picture-frame cabinets is a little unexpected functionality in a space designed to be seen.
 IDF Studio
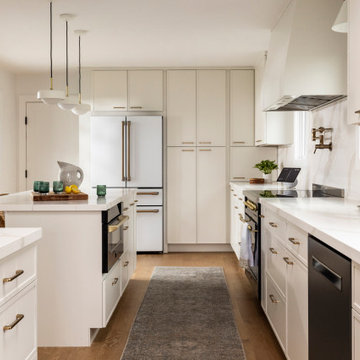
For a family of four who loves to entertain, we transformed the main living level of this Mill Valley home into a brighter, more connected space for everyday life and a house full of guests. Expanding the kitchen and opening it to the dining and living areas created a central hub that connects the front and back patios and keeps everyone part of the action. A light, airy palette, natural materials, and thoughtful updates throughout give the home a fresh perspective while complementing its beautiful Mill Valley setting.
The fully customized kitchen is equipped with dedicated appliance storage, a steam oven, and bar fridge, giving everything a place while keeping the open space feeling streamlined. In the living room, we preserved the original pitched ceiling and beams, recladding the beams in rift oak and adding a picture window that accentuates the architecture while framing views of Mount Tamalpais. Downstairs, beautiful green and blue-green Fireclay tile brings the colors of the surrounding landscape into the bathrooms, while a Star + Cross tile floor adds pattern and personality. In the powder room, hidden storage behind two picture-frame cabinets is a little unexpected functionality in a space designed to be seen.
4