
Search results for "Centric" in Home Design Ideas

 Home Design & Decor Magazine
Photographer- David Clark
Designer- Christi Barbour http://www.houzz.com/pro/cbarbour/barbour-spangle-design-group
Aug/Sept 2015
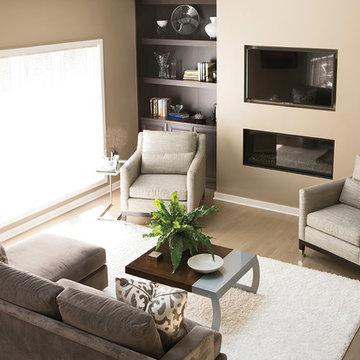
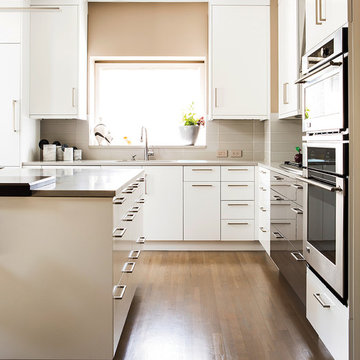
Family-Centric Design http://urbanhomemagazine.com/feature/1392
 Home Design & Decor Magazine
Photographer- David Clark
Designer- Christi Barbour http://www.houzz.com/pro/cbarbour/barbour-spangle-design-group
Aug/Sept 2015
Family-Centric Design http://urbanhomemagazine.com/feature/1392
 Home Design & Decor Magazine
Photographer- David Clark
Designer- Christi Barbour http://www.houzz.com/pro/cbarbour/barbour-spangle-design-group
Aug/Sept 2015
Family-Centric Design http://urbanhomemagazine.com/feature/1392
Find the right local pro for your project
 Home Design & Decor Magazine
Photographer- David Clark
Designer- Christi Barbour http://www.houzz.com/pro/cbarbour/barbour-spangle-design-group
Aug/Sept 2015
Family-Centric Design http://urbanhomemagazine.com/feature/1392
 Home Design & Decor Magazine
Photographer- David Clark
Designer- Christi Barbour http://www.houzz.com/pro/cbarbour/barbour-spangle-design-group
Aug/Sept 2015
Family-Centric Design http://urbanhomemagazine.com/feature/1392
 Home Design & Decor Magazine
Photographer- David Clark
Designer- Christi Barbour http://www.houzz.com/pro/cbarbour/barbour-spangle-design-group
Aug/Sept 2015
Family-Centric Design http://urbanhomemagazine.com/feature/1392
 Home Design & Decor Magazine
Photographer- David Clark
Designer- Christi Barbour http://www.houzz.com/pro/cbarbour/barbour-spangle-design-group
Aug/Sept 2015
Family-Centric Design http://urbanhomemagazine.com/feature/1392
 Home Design & Decor Magazine
Photographer- David Clark
Designer- Christi Barbour http://www.houzz.com/pro/cbarbour/barbour-spangle-design-group
Aug/Sept 2015
Family-Centric Design http://urbanhomemagazine.com/feature/1392
 Home Design & Decor Magazine
Photographer- David Clark
Designer- Christi Barbour http://www.houzz.com/pro/cbarbour/barbour-spangle-design-group
Aug/Sept 2015
Family-Centric Design http://urbanhomemagazine.com/feature/1392
 Home Design & Decor Magazine
Photographer- David Clark
Designer- Christi Barbour http://www.houzz.com/pro/cbarbour/barbour-spangle-design-group
Aug/Sept 2015
Family-Centric Design http://urbanhomemagazine.com/feature/1392
 Home Design & Decor Magazine
Photographer- David Clark
Designer- Christi Barbour http://www.houzz.com/pro/cbarbour/barbour-spangle-design-group
Aug/Sept 2015
Family-Centric Design http://urbanhomemagazine.com/feature/1392
 Home Design & Decor Magazine
Photographer- David Clark
Designer- Christi Barbour http://www.houzz.com/pro/cbarbour/barbour-spangle-design-group
Aug/Sept 2015
Family-Centric Design http://urbanhomemagazine.com/feature/1392
 Home Design & Decor Magazine
Photographer- David Clark
Designer- Christi Barbour http://www.houzz.com/pro/cbarbour/barbour-spangle-design-group
Aug/Sept 2015
Family-Centric Design http://urbanhomemagazine.com/feature/1392
 Home Design & Decor Magazine
Photographer- David Clark
Designer- Christi Barbour http://www.houzz.com/pro/cbarbour/barbour-spangle-design-group
Aug/Sept 2015
Family-Centric Design http://urbanhomemagazine.com/feature/1392
 Home Design & Decor Magazine
Photographer- David Clark
Designer- Christi Barbour http://www.houzz.com/pro/cbarbour/barbour-spangle-design-group
Aug/Sept 2015
Family-Centric Design http://urbanhomemagazine.com/feature/1392
 Home Design & Decor Magazine
Photographer- David Clark
Designer- Christi Barbour http://www.houzz.com/pro/cbarbour/barbour-spangle-design-group
Aug/Sept 2015
Family-Centric Design http://urbanhomemagazine.com/feature/1392
 Home Design & Decor Magazine
Photographer- David Clark
Designer- Christi Barbour http://www.houzz.com/pro/cbarbour/barbour-spangle-design-group
Aug/Sept 2015
Family-Centric Design http://urbanhomemagazine.com/feature/1392

 Soul Interiors Design, LLC
Nestled in Pasadena's Old Mill neighborhood, this 1977 two-story home underwent a dramatic transformation. The once cramped, dark kitchen was reimagined into a light-filled, wellness-centric space. With custom-stained white oak cabinets, a ten-foot island, and high-quality kitchen appliances, this kitchen is perfect for health-conscious empty nesters.

1