
Search results for "Ceramic curling" in Home Design Ideas
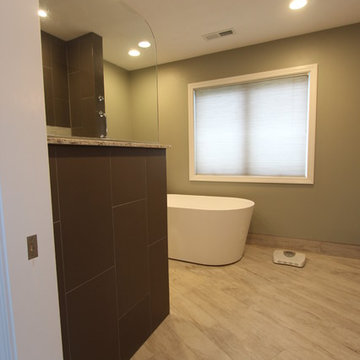
 Design 1 Kitchen & Bath
Inspiration for a large contemporary master brown tile and ceramic tile ceramic tile and gray floor bathroom remodel in Boston with raised-panel cabinets, dark wood cabinets, a one-piece toilet, green walls, an undermount sink and quartz countertops
 Drury Design
THE SETUP
This client lives in a great high-rise condo in downtown Chicago. Alicia has already remodeled a few areas of her home, including her kitchen and home office. The bathroom is one of the last big places the client wanted to update. The existing bathroom had a large, outdated whirlpool tub in the corner. It was a darker space that had a lack of natural light. There are no windows (due to the bathroom’s location within the high-rise building). So, the idea was to brighten up the space and give the client an updated, elegant primary bathroom that is more her style and tailor-made for her routines.
Design Objectives:
- Make the space brighter.
- Create different daily routine stations to maximize functionality while keeping things clutter-free – a makeup station, a blow-dry station, and a sink-needs station.
- Achieve the client’s specific style and function needs while also keeping the look and design open to future possibilities: different users of the space/resale clients.
Design Challenges:
- Toilet cannot be moved. (In a high-rise, you can’t really move plumbing around too much when reimagining a space)
- Existing bathroom had a soffit that hid a lot of electrical wiring, so completely removing the soffit wasn’t an option.
- The blow-dry station needs to accommodate the client’s preference for standing up.
- Finding a place for the make-up station, which the client wants oriented for sitting.
- Create storage within the shower that can eliminate the clutter of personal care products that are actually needed every day. Do this, while keeping the client’s favorite things about the existing shower: the shower bench, a tub filler faucet (for rinsing shaving cream when shaving legs) and a low niche for placing her foot when shaving her legs.
THE RENEWED SPACE
Design Solutions:
- Extended a bit of wall near the toilet to give the commode its own area within the space, but without closing it off into a claustrophobic WC.
- Worked within the reality of the existing soffit situation, reshaping it to align with the new shower. Can lights were also added. Installed a beautiful ceiling light fixture that works within the new soffit shape, commanding attention and adding light, as if the sofit shape was chosen for it.
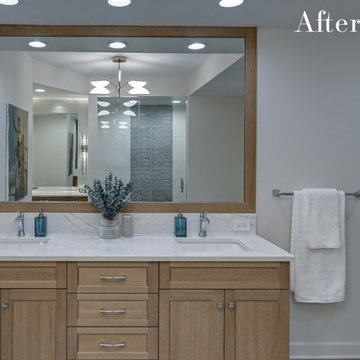
- Created a nice, furniture-looking 42”-high cabinet with pullout drawers to be the blow-dry station, complete with a mirror and a nice top. The pullout drawers are all powered, concealing a Dyson dryer and curling iron (and all the accoutrements) while keeping them plugged in, which is ideal for easy usage and put away. A stylish mirror on the wall above the cabinet, and proper lighting, make this the perfect blow-dry station. The top has a grommet that can accommodate a power cord should the client ever want to have a powered device on top of the cabinet.
- Put the sit-down makeup station where the tub used to be, putting the mirror back into a new recessed wall just a bit, allowing the area to have more room.
- Created a niche in the shower’s inner wall so that you can’t see it unless you are literally inside the shower. At the client’s request, it also has a hook so she can hang her loofa. Hiding the utility niche in this way allowed us to use the full main wall of the shower as a canvas for a beautiful accent stripe of raised decorative tile. The new shower has her old favorites, too: the tub filler, foot niche and bench.
Alicia’s client loves her new primary bathroom, especially the blow dry area. It is very accommodating for her, as a tall lady, while being very easy to use. The drawers store everything. Being powered, they make using already-plugged in appliances very easy to use and put away.
Her previous makeup station was a freestanding vanity with a single drawer, so beauty products were all over the surface top. With her new makeup station, everything is nicely tucked away and organized in drawers.
The new lighting is fantastic and the colors are light and soft. The clients loves the overall look and feel of her new bathroom and raves about how well the functionality-minded design makes her morning routine – and her life – easier and enjoyable!
 Drury Design
THE SETUP
This client lives in a great high-rise condo in downtown Chicago. Alicia has already remodeled a few areas of her home, including her kitchen and home office. The bathroom is one of the last big places the client wanted to update. The existing bathroom had a large, outdated whirlpool tub in the corner. It was a darker space that had a lack of natural light. There are no windows (due to the bathroom’s location within the high-rise building). So, the idea was to brighten up the space and give the client an updated, elegant primary bathroom that is more her style and tailor-made for her routines.
Design Objectives:
- Make the space brighter.
- Create different daily routine stations to maximize functionality while keeping things clutter-free – a makeup station, a blow-dry station, and a sink-needs station.
- Achieve the client’s specific style and function needs while also keeping the look and design open to future possibilities: different users of the space/resale clients.
Design Challenges:
- Toilet cannot be moved. (In a high-rise, you can’t really move plumbing around too much when reimagining a space)
- Existing bathroom had a soffit that hid a lot of electrical wiring, so completely removing the soffit wasn’t an option.
- The blow-dry station needs to accommodate the client’s preference for standing up.
- Finding a place for the make-up station, which the client wants oriented for sitting.
- Create storage within the shower that can eliminate the clutter of personal care products that are actually needed every day. Do this, while keeping the client’s favorite things about the existing shower: the shower bench, a tub filler faucet (for rinsing shaving cream when shaving legs) and a low niche for placing her foot when shaving her legs.
THE RENEWED SPACE
Design Solutions:
- Extended a bit of wall near the toilet to give the commode its own area within the space, but without closing it off into a claustrophobic WC.
- Worked within the reality of the existing soffit situation, reshaping it to align with the new shower. Can lights were also added. Installed a beautiful ceiling light fixture that works within the new soffit shape, commanding attention and adding light, as if the sofit shape was chosen for it.
- Created a nice, furniture-looking 42”-high cabinet with pullout drawers to be the blow-dry station, complete with a mirror and a nice top. The pullout drawers are all powered, concealing a Dyson dryer and curling iron (and all the accoutrements) while keeping them plugged in, which is ideal for easy usage and put away. A stylish mirror on the wall above the cabinet, and proper lighting, make this the perfect blow-dry station. The top has a grommet that can accommodate a power cord should the client ever want to have a powered device on top of the cabinet.
- Put the sit-down makeup station where the tub used to be, putting the mirror back into a new recessed wall just a bit, allowing the area to have more room.
- Created a niche in the shower’s inner wall so that you can’t see it unless you are literally inside the shower. At the client’s request, it also has a hook so she can hang her loofa. Hiding the utility niche in this way allowed us to use the full main wall of the shower as a canvas for a beautiful accent stripe of raised decorative tile. The new shower has her old favorites, too: the tub filler, foot niche and bench.
Alicia’s client loves her new primary bathroom, especially the blow dry area. It is very accommodating for her, as a tall lady, while being very easy to use. The drawers store everything. Being powered, they make using already-plugged in appliances very easy to use and put away.
Her previous makeup station was a freestanding vanity with a single drawer, so beauty products were all over the surface top. With her new makeup station, everything is nicely tucked away and organized in drawers.
The new lighting is fantastic and the colors are light and soft. The clients loves the overall look and feel of her new bathroom and raves about how well the functionality-minded design makes her morning routine – and her life – easier and enjoyable!
Find the right local pro for your project
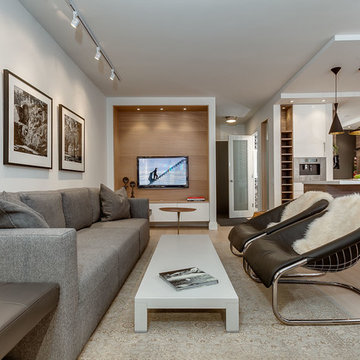
 Estee Design
All photos by Robert Holowka
Example of a small minimalist galley light wood floor eat-in kitchen design in Toronto with a double-bowl sink, flat-panel cabinets, white cabinets, marble countertops, gray backsplash, ceramic backsplash, stainless steel appliances and an island
Example of a small minimalist galley light wood floor eat-in kitchen design in Toronto with a double-bowl sink, flat-panel cabinets, white cabinets, marble countertops, gray backsplash, ceramic backsplash, stainless steel appliances and an island
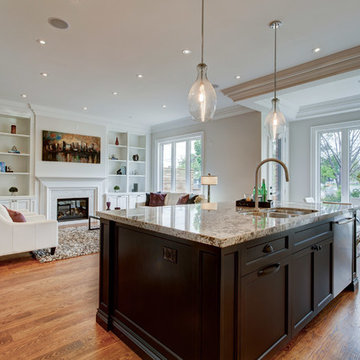
 Avvio Fine Homes
This bright kitchen is from a custom home found in the Willowdale neighbourhood of North York, in the Greater Toronto Area. It was designed and built by Avvio Fine Homes in 2015. It is an open concept, looking onto the family room and spacious kitchen dining area, and adjoins the servery. It also includes a large island with a breakfast bar and opens to the walkout rear deck.
Photo Credit: 360SkyStudio
 Muse Interior Design

Small trendy kids' blue tile and mosaic tile ceramic tile and white floor alcove shower photo in Other with flat-panel cabinets, black cabinets, a wall-mount toilet, black walls, an integrated sink, marble countertops, a hinged shower door and black countertops
 Archisoul Architects
Bathroom
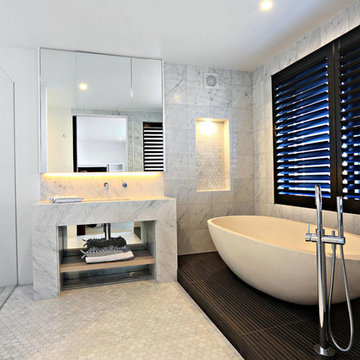
Large minimalist master gray tile and ceramic tile ceramic tile bathroom photo in Sydney with open cabinets, gray cabinets, gray walls, a drop-in sink and marble countertops
Large minimalist master gray tile and ceramic tile ceramic tile bathroom photo in Sydney with open cabinets, gray cabinets, gray walls, a drop-in sink and marble countertops

Sponsored
Fredericksburg, OH

High Point Cabinets
Columbus' Experienced Custom Cabinet Builder | 4x Best of Houzz Winner
 Madison Builders


This absolutely charming 3 bedroom, 2 bathroom Spanish bungalow is about to steal your heart! A freshly landscaped front yard leads you into a bright, open and flowing floor plan with modern features and custom designs throughout. Enjoy the views of the tree-lined street below, while curled up with a book in front of your custom tiled fireplace. Gather with loved ones around the spacious island of your bright and airy chef's kitchen, which features brand new stainless steel appliances throughout. The backyard is a canvas ready for your vision plus a large studio for creative space or an at home workshop.
 Madison Builders
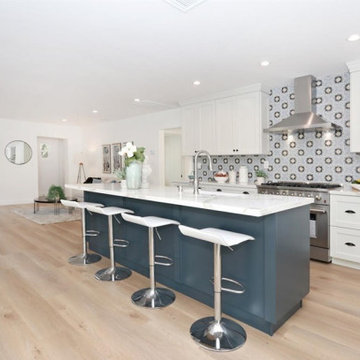
This absolutely charming 3 bedroom, 2 bathroom Spanish bungalow is about to steal your heart! A freshly landscaped front yard leads you into a bright, open and flowing floor plan with modern features and custom designs throughout. Enjoy the views of the tree-lined street below, while curled up with a book in front of your custom tiled fireplace. Gather with loved ones around the spacious island of your bright and airy chef's kitchen, which features brand new stainless steel appliances throughout. The backyard is a canvas ready for your vision plus a large studio for creative space or an at home workshop.
 Madison Builders
This absolutely charming 3 bedroom, 2 bathroom Spanish bungalow is about to steal your heart! A freshly landscaped front yard leads you into a bright, open and flowing floor plan with modern features and custom designs throughout. Enjoy the views of the tree-lined street below, while curled up with a book in front of your custom tiled fireplace. Gather with loved ones around the spacious island of your bright and airy chef's kitchen, which features brand new stainless steel appliances throughout. The backyard is a canvas ready for your vision plus a large studio for creative space or an at home workshop.
 Williams Metcalf Interiors
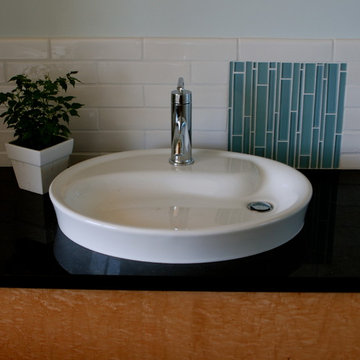
Inspiration for a contemporary 3/4 white tile and ceramic tile bathroom remodel in Other with flat-panel cabinets, a vessel sink, granite countertops, black countertops, light wood cabinets and blue walls
 birdRock Project Studio Inc.
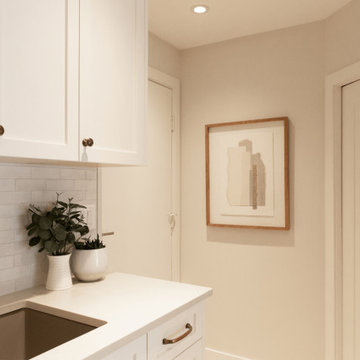
This project holds a special place in our hearts; the client’s kindness and appreciation towards every hand that took part in their project will always be looked back on fondly. We designed their new space to evoke a calm sense of renewal mirroring the restorative feeling they love from favourite pastimes: hiking + curling up with a good book. We are honoured that this project was also selected as an OHA 2026 Silver Award Winner.
 ALTER Design Studio
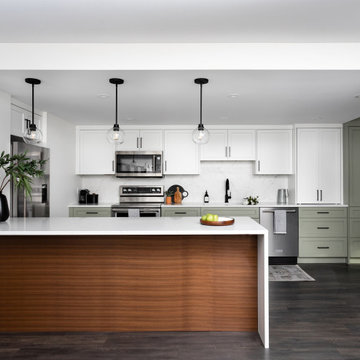
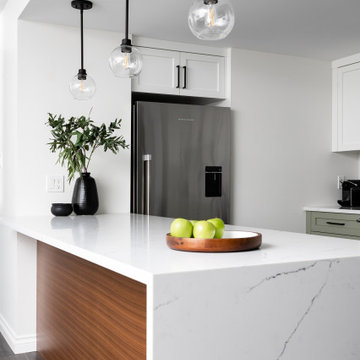
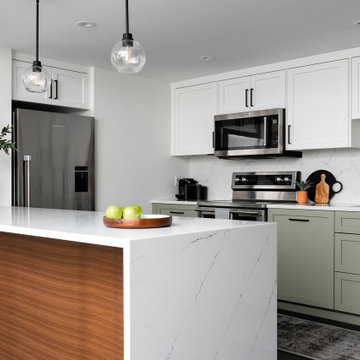
This once enclosed mid 80's kitchen was opened up, brightened and modernized to meet the homeowners needs.
Eat-in kitchen - mid-sized transitional l-shaped laminate floor and brown floor eat-in kitchen idea in Vancouver with an undermount sink, shaker cabinets, white cabinets, quartzite countertops, white backsplash, ceramic backsplash, stainless steel appliances, a peninsula and white countertops
Eat-in kitchen - mid-sized transitional l-shaped laminate floor and brown floor eat-in kitchen idea in Vancouver with an undermount sink, shaker cabinets, white cabinets, quartzite countertops, white backsplash, ceramic backsplash, stainless steel appliances, a peninsula and white countertops

Sponsored
Plain City, OH

Kuhns Contracting, Inc.
Central Ohio's Trusted Home Remodeler Specializing in Kitchens & Baths
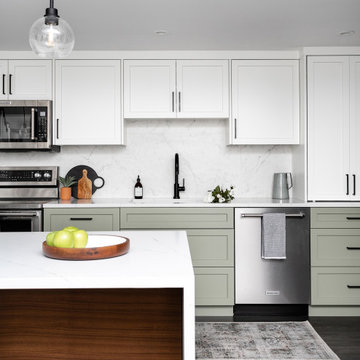 ALTER Design Studio
This once enclosed mid 80's kitchen was opened up, brightened and modernized to meet the homeowners needs.
Eat-in kitchen - mid-sized transitional l-shaped laminate floor and brown floor eat-in kitchen idea in Vancouver with an undermount sink, shaker cabinets, white cabinets, quartzite countertops, white backsplash, ceramic backsplash, stainless steel appliances, a peninsula and white countertops
Eat-in kitchen - mid-sized transitional l-shaped laminate floor and brown floor eat-in kitchen idea in Vancouver with an undermount sink, shaker cabinets, white cabinets, quartzite countertops, white backsplash, ceramic backsplash, stainless steel appliances, a peninsula and white countertops
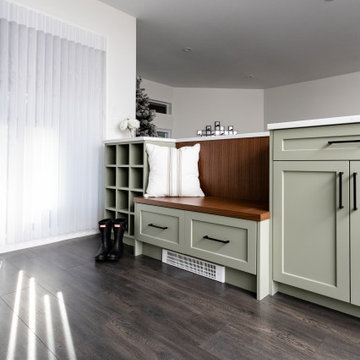 ALTER Design Studio
This once enclosed mid 80's kitchen was opened up, brightened and modernized to meet the homeowners needs.
Example of a mid-sized transitional l-shaped laminate floor and brown floor eat-in kitchen design in Vancouver with an undermount sink, shaker cabinets, white cabinets, quartzite countertops, white backsplash, ceramic backsplash, stainless steel appliances, a peninsula and white countertops
Example of a mid-sized transitional l-shaped laminate floor and brown floor eat-in kitchen design in Vancouver with an undermount sink, shaker cabinets, white cabinets, quartzite countertops, white backsplash, ceramic backsplash, stainless steel appliances, a peninsula and white countertops
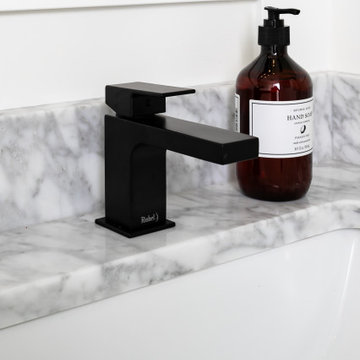 ALTER Design Studio
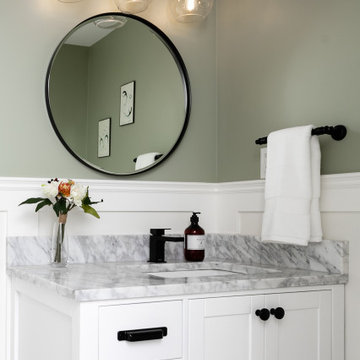
We refreshed the main floor powder room to add brightness and tie in with the overall design.
Inspiration for a small transitional ceramic tile, multicolored floor and wall paneling powder room remodel in Vancouver with shaker cabinets, white cabinets, a one-piece toilet, green walls, an undermount sink, marble countertops, multicolored countertops and a freestanding vanity
Inspiration for a small transitional ceramic tile, multicolored floor and wall paneling powder room remodel in Vancouver with shaker cabinets, white cabinets, a one-piece toilet, green walls, an undermount sink, marble countertops, multicolored countertops and a freestanding vanity
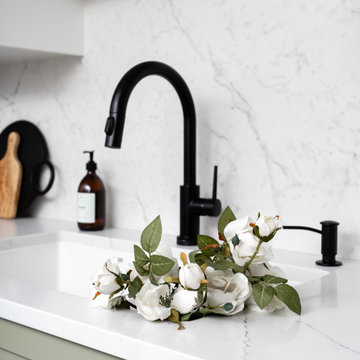 ALTER Design Studio
This once enclosed mid 80's kitchen was opened up, brightened and modernized to meet the homeowners needs.
Mid-sized transitional l-shaped laminate floor and brown floor eat-in kitchen photo in Vancouver with an undermount sink, shaker cabinets, white cabinets, quartzite countertops, white backsplash, ceramic backsplash, stainless steel appliances, a peninsula and white countertops
Mid-sized transitional l-shaped laminate floor and brown floor eat-in kitchen photo in Vancouver with an undermount sink, shaker cabinets, white cabinets, quartzite countertops, white backsplash, ceramic backsplash, stainless steel appliances, a peninsula and white countertops


 ALTER Design Studio
We refreshed the main floor powder room to add brightness and tie in with the overall design.
Small transitional ceramic tile, multicolored floor and wall paneling powder room photo in Vancouver with shaker cabinets, white cabinets, a one-piece toilet, green walls, an undermount sink, marble countertops, multicolored countertops and a freestanding vanity
Small transitional ceramic tile, multicolored floor and wall paneling powder room photo in Vancouver with shaker cabinets, white cabinets, a one-piece toilet, green walls, an undermount sink, marble countertops, multicolored countertops and a freestanding vanity
 ALTER Design Studio
This once enclosed mid 80's kitchen was opened up, brightened and modernized to meet the homeowners needs.
Inspiration for a mid-sized transitional l-shaped laminate floor and brown floor eat-in kitchen remodel in Vancouver with an undermount sink, shaker cabinets, white cabinets, quartzite countertops, white backsplash, ceramic backsplash, stainless steel appliances, a peninsula and white countertops
Inspiration for a mid-sized transitional l-shaped laminate floor and brown floor eat-in kitchen remodel in Vancouver with an undermount sink, shaker cabinets, white cabinets, quartzite countertops, white backsplash, ceramic backsplash, stainless steel appliances, a peninsula and white countertops
 ALTER Design Studio
This once enclosed mid 80's kitchen was opened up, brightened and modernized to meet the homeowners needs.
Eat-in kitchen - mid-sized transitional l-shaped laminate floor and brown floor eat-in kitchen idea in Vancouver with an undermount sink, shaker cabinets, white cabinets, quartzite countertops, white backsplash, ceramic backsplash, stainless steel appliances, a peninsula and white countertops
Eat-in kitchen - mid-sized transitional l-shaped laminate floor and brown floor eat-in kitchen idea in Vancouver with an undermount sink, shaker cabinets, white cabinets, quartzite countertops, white backsplash, ceramic backsplash, stainless steel appliances, a peninsula and white countertops
8