
Search results for "Certificates" in Home Design Ideas

 Model Remodel
This modern, waterfront, Seattle home received a 4 Star Built Green certification.
© Cindy Apple Photography
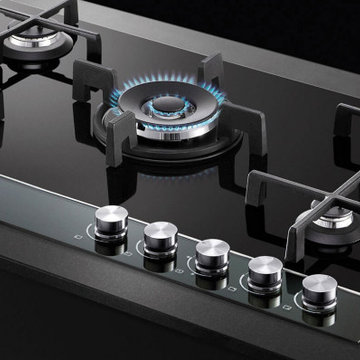
Example of a minimalist kitchen design in Seattle
Example of a minimalist kitchen design in Seattle



Find the right local pro for your project
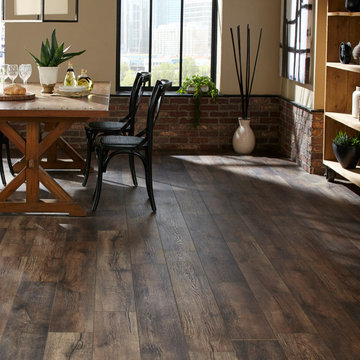
 Southwind Flooring
Water and scratch resilient, this floor features a uni-locking system and a 4-sided bevel, plus a Lifetime Residential Warranty. With a 72 hour water resistant certification this floor will stand up to the toughest challenge.
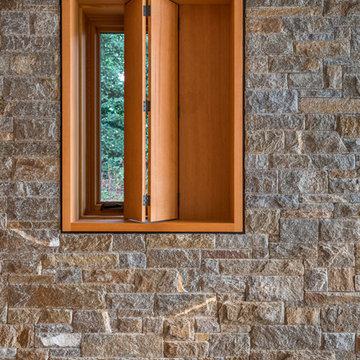
 TELFORD+BROWN STUDIO ARCHITECTURE
A modern, yet traditionally inspired SW Portland home with sweeping views of Mount Hood features an exposed timber frame core reclaimed from a local rail yard building. A welcoming exterior entrance canopy continues inside to the foyer and piano area before vaulting above the living room. A ridge skylight illuminates the central space and the loft beyond.
The elemental materials of stone, bronze, Douglas Fir, Maple, Western Redcedar. and Walnut carry on a tradition of northwest architecture influenced by Japanese/Asian sensibilities. Mindful of saving energy and resources, this home was outfitted with PV panels and a geothermal mechanical system, contributing to a high performing envelope efficient enough to achieve several sustainability honors. The main home received LEED Gold Certification and the adjacent ADU LEED Platinum Certification, and both structures received Earth Advantage Platinum Certification.
Photo by: David Papazian Photography
 User

UserThis is the Great Room within a Sunday Home at award winning golf resort, Bluejack National. All homes meet LEED certification criteria and feature bespoke fittings and fixtures, selected for this resort.
 TELFORD+BROWN STUDIO ARCHITECTURE
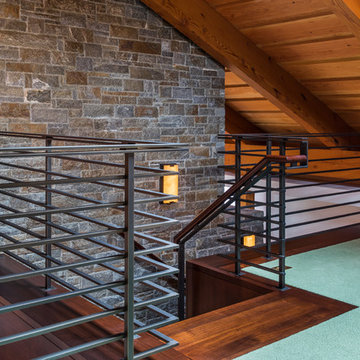
A modern, yet traditionally inspired SW Portland home with sweeping views of Mount Hood features an exposed timber frame core reclaimed from a local rail yard building. A welcoming exterior entrance canopy continues inside to the foyer and piano area before vaulting above the living room. A ridge skylight illuminates the central space and the loft beyond.
The elemental materials of stone, bronze, Douglas Fir, Maple, Western Redcedar. and Walnut carry on a tradition of northwest architecture influenced by Japanese/Asian sensibilities. Mindful of saving energy and resources, this home was outfitted with PV panels and a geothermal mechanical system, contributing to a high performing envelope efficient enough to achieve several sustainability honors. The main home received LEED Gold Certification and the adjacent ADU LEED Platinum Certification, and both structures received Earth Advantage Platinum Certification.
Photo by: David Papazian Photography


 Matthias J Pearson Architect PLLC

2,500 square foot home for an architect located in SIloam Springs, Arkansas. It has received a Merit Award from the Arkansas Chapter of the American Institute of Architects and has achieved a USGBC LEED for Homes Silver certification. Amenities include bamboo floors, paper countertops, ample natural light, and open space planning. Äkta Linjen means “authentic lines” in Swedish.
Feyerabend Photoartists
 FOTOFINISH
+ different sizes and production techniques available
+ superior production quality
+ ready to hang on the wall
+ edition of 10. Certificate with handwritten signature of the artist
Artwork comes in the edition of 10 and has a certificate of origin.
Photo Art is the most stunning among modern ways to decorate your homes, offices, and spaces.
 Margaret Volney Designs, LLC
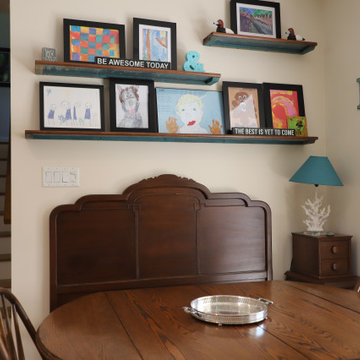
The client desired to use her great-grandmother's bed and vanity in a unique and artsy way to create a breakfast nook with an area to display her children's artwork. The head and footboards were used to create this beautiful bench seat and the shelves were made from the bedrails. The blue paint on the bottom of the shelves is the original paint located on the backside of the bedrails and vanity. The picture frames are designed for easy access and to store up to 50 pictures, certificated and documents so that when the next picture or certificate is awarded she can place it right on top of the last one.
 ONE ARCHITECTS
jennifer koskinen | merritt design photo
Inspiration for a contemporary home design remodel in Denver
Inspiration for a contemporary home design remodel in Denver
 TELFORD+BROWN STUDIO ARCHITECTURE

A modern, yet traditionally inspired SW Portland home with sweeping views of Mount Hood features an exposed timber frame core reclaimed from a local rail yard building. A welcoming exterior entrance canopy continues inside to the foyer and piano area before vaulting above the living room. A ridge skylight illuminates the central space and the loft beyond.
The elemental materials of stone, bronze, Douglas Fir, Maple, Western Redcedar. and Walnut carry on a tradition of northwest architecture influenced by Japanese/Asian sensibilities. Mindful of saving energy and resources, this home was outfitted with PV panels and a geothermal mechanical system, contributing to a high performing envelope efficient enough to achieve several sustainability honors. The main home received LEED Gold Certification and the adjacent ADU LEED Platinum Certification, and both structures received Earth Advantage Platinum Certification.
Photo by: David Papazian Photography
 U.S. Green Building Council (USGBC)
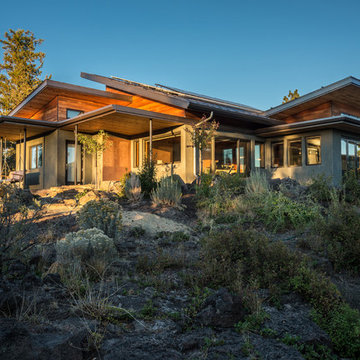
LEED Certification Level: Platinum.
Desert Rain was conceived and constructed with meeting the imperatives of the Living Building Challenge, and LEED Platinum Certification as the ultimate goals. The Desert Rain Team has been involved in this process from day one. From design charettes and materials vetting to building deconstruction and pulling the entire compound and systems together we have all been there. This was an extremely challenging process and will not be entirely complete until the one-year audit period and ultimately full LBC and LEED certification is complete. Following is a partial list of the features of Desert Rain and other awards and accomplishments along the way.
-EPS Score of ZERO
-Zero Net Energy
-Zero Net Water
-100% LED Lighting
-Great water treated for irrigation re-use
-All wood products FSC compliant or reclaimed,
-All materials tracked for sourcing radius to minimize carbon footprint.
 Model Remodel
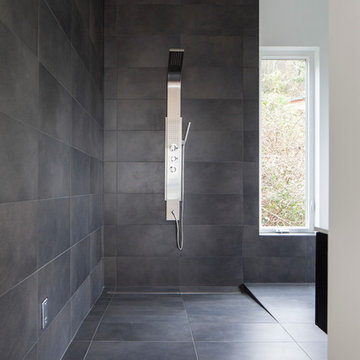
This modern, waterfront, Seattle home received a 4 Star Built Green certification.
© Cindy Apple Photography
Bathroom - modern bathroom idea in Seattle
Bathroom - modern bathroom idea in Seattle
 Southwind Flooring
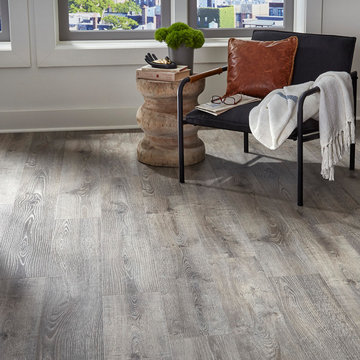
Water and scratch resilient, this floor features a uni-locking system and a 4-sided bevel, plus a 30 year residential warranty. With a 72 hour water resistant certification this floor will stand up to the toughest challenge.

 J Cook Designs LLC
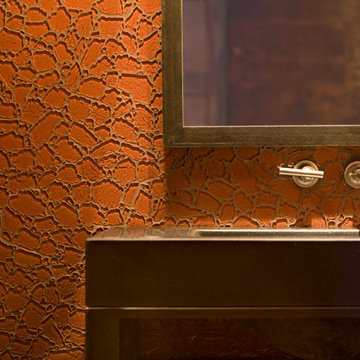
This beautiful one of a kind creation comes with its own certificate of birth thousands of fabrics prints for boys and girls young and old let this little creature capture your heart.
Sale :35:00
 Cottage Home, Inc.

Bigger is not always better, but something of highest quality is. This amazing, size-appropriate Lake Michigan cottage is just that. Nestled in an existing historic stretch of Lake Michigan cottages, this new construction was built to fit in the neighborhood, but outperform any other home in the area concerning energy consumption, LEED certification and functionality. It features 3 bedrooms, 3 bathrooms, an open concept kitchen/living room, a separate mudroom entrance and a separate laundry. This small (but smart) cottage is perfect for any family simply seeking a retreat without the stress of a big lake home. The interior details include quartz and granite countertops, stainless appliances, quarter-sawn white oak floors, Pella windows, and beautiful finishing fixtures. The dining area was custom designed, custom built, and features both new and reclaimed elements. The exterior displays Smart-Side siding and trim details and has a large EZE-Breeze screen porch for additional dining and lounging. This home owns all the best products and features of a beach house, with no wasted space. Cottage Home is the premiere builder on the shore of Lake Michigan, between the Indiana border and Holland.
19