
Search results for "Certificates" in Home Design Ideas
 Kristie Barnett, The Decorologist
Kristie Barnett
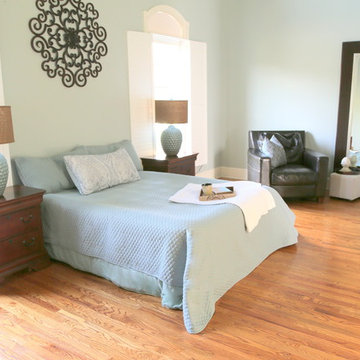
Bedroom - contemporary master medium tone wood floor bedroom idea in Nashville with blue walls
Bedroom - contemporary master medium tone wood floor bedroom idea in Nashville with blue walls
 Kristie Barnett, The Decorologist
Kristie Barnett
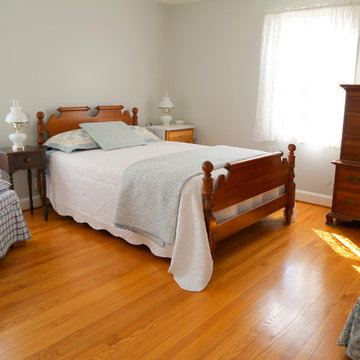
Country master medium tone wood floor bedroom photo in Nashville with blue walls
Country master medium tone wood floor bedroom photo in Nashville with blue walls
 Remick Associates Architects + Master Builders
Photos by Paul Dyer
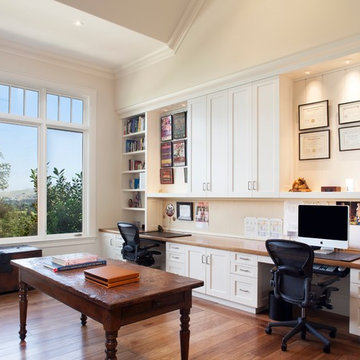
Inspiration for a timeless home office remodel in San Francisco
Inspiration for a timeless home office remodel in San Francisco
Find the right local pro for your project
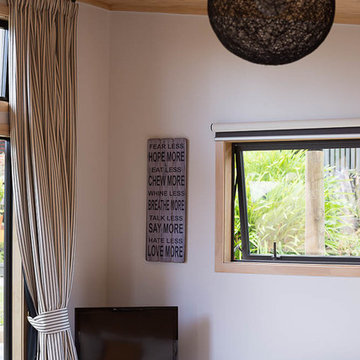
 Ishbel
Open Plan, Thermal mass, Triexta yarn ISO 14001:2004 certified carpet, handwoven upholstery fabric on reused Chesterfield, handwoven throw, thermal blinds and ticking 100% cotton curtains thermally lined
Photography Isobelle Gosling
Weaver Isobelle Gosling
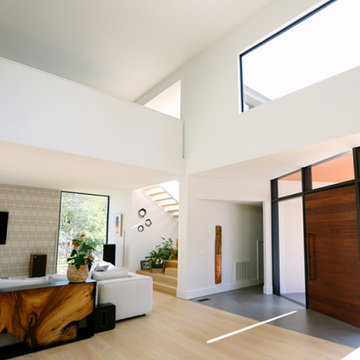
 ARCHRYSALIS architecture and interior design
Entrance from Kitchen
Example of a trendy light wood floor and vaulted ceiling foyer design in Charlotte with white walls and a medium wood front door
Example of a trendy light wood floor and vaulted ceiling foyer design in Charlotte with white walls and a medium wood front door
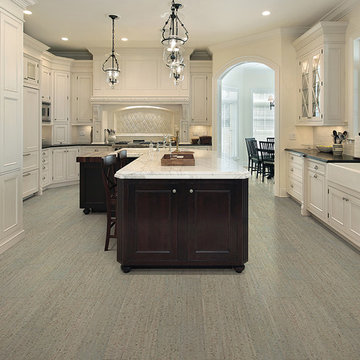
 Thomas Michael Interiors
Cork Deco line features a wide locking engineered plank with micro-beveled edges and ends. Cork Deco brings beauty and tranquility of nature to the comfort of interiors. Finished with our proprietary Endura AR UV-cured finish with advanced generation abrasion resistance to ensure lasting durability and performance.
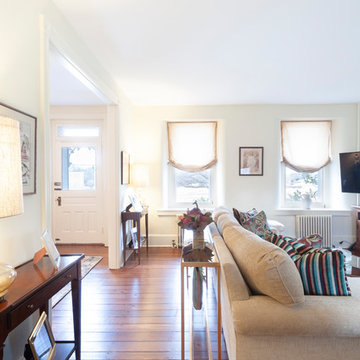
 Dee Hurford Designs
The color inspiration for the project was taken from the client's Frakturs or handmade Pennsylvania Dutch birth certificates which are featured throughout the room. Hall tables were added on either side of the entry to create balance and a place to add lighting
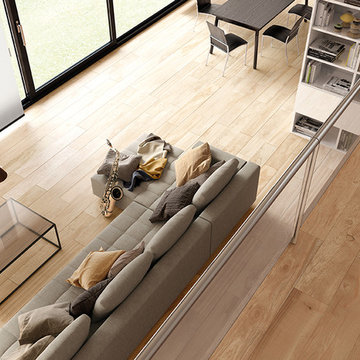
 Roca Tile USA
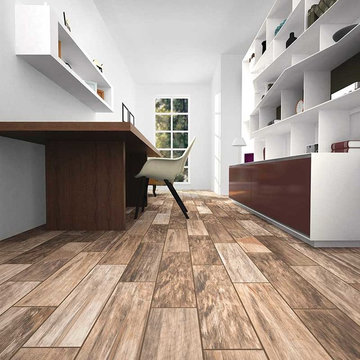
Borneo Collection. Colored Body Porcelain by ROCA
Living room - contemporary living room idea in Miami
Living room - contemporary living room idea in Miami
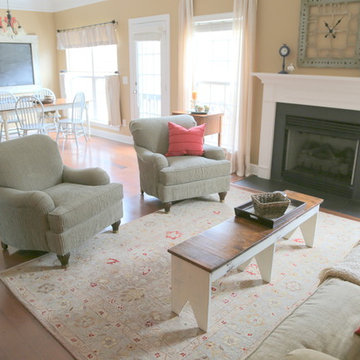 Kristie Barnett, The Decorologist
Kristie Barnett
Trendy light wood floor living room photo in Nashville with a standard fireplace and a stone fireplace
Trendy light wood floor living room photo in Nashville with a standard fireplace and a stone fireplace

 Haycon Inc.
This project is a 3,400 square foot custom single-family home, designed and built to passive house standards, which are more stringent than those required to obtain LEED certification. This home is eco-friendly and has incredible energy efficiency.
It’s energy-saving features include: double-stud super insulated walls,
triple-glazed windows and doors,
solar power, and geothermal heating and cooling.
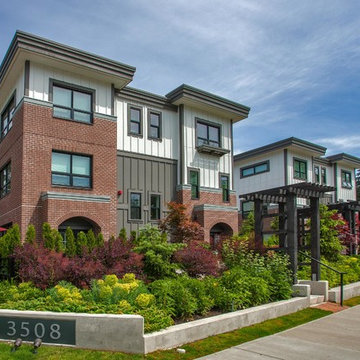
 Ciccozzi Architecture
Located at the base of Mount Seymour, Parkgate Townhomes features 16 townhomes arranged side-by-side and back-to-back in two buildings. Each three-storey unit has three bedrooms and 2.5 bathrooms.
The homes were designed to achieve BuiltGreen® Gold certification – an industry-driven program that seeks to enhance a home’s energy efficiency.
Homes by Allaire Group/Texor Homes.
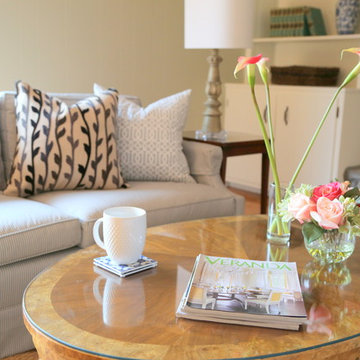 Kristie Barnett, The Decorologist
Kristie Barnett
Living room - contemporary light wood floor living room idea in Nashville with gray walls, a standard fireplace and a stone fireplace
Living room - contemporary light wood floor living room idea in Nashville with gray walls, a standard fireplace and a stone fireplace
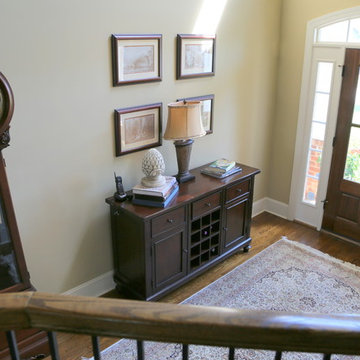 Kristie Barnett, The Decorologist
Staged Entry by Kristie Barnett
Mid-sized trendy medium tone wood floor foyer photo in Nashville with beige walls and a dark wood front door
Mid-sized trendy medium tone wood floor foyer photo in Nashville with beige walls and a dark wood front door
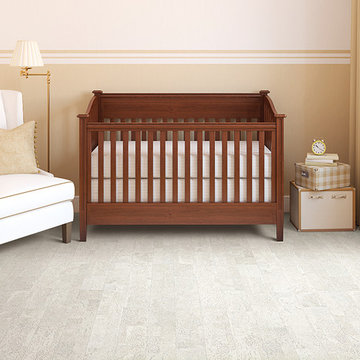 Thomas Michael Interiors
Cork Deco line features a wide locking engineered plank with micro-beveled edges and ends. Cork Deco brings beauty and tranquility of nature to the comfort of interiors. Finished with our proprietary Endura AR UV-cured finish with advanced generation abrasion resistance to ensure lasting durability and performance.
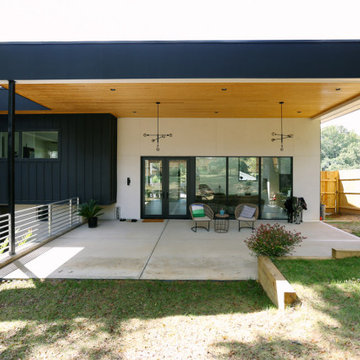 ARCHRYSALIS architecture and interior design
Rear Patio
Example of a trendy home design design in Charlotte
Example of a trendy home design design in Charlotte
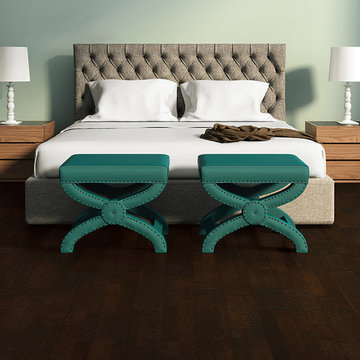 Thomas Michael Interiors
Cork Deco line features a wide locking engineered plank with micro-beveled edges and ends. Cork Deco brings beauty and tranquility of nature to the comfort of interiors. Finished with our proprietary Endura AR UV-cured finish with advanced generation abrasion resistance to ensure lasting durability and performance.
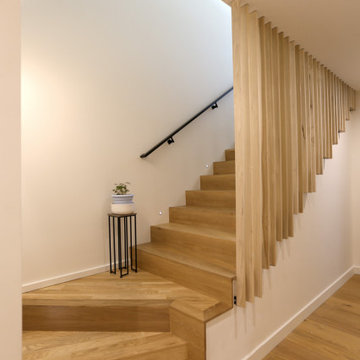 ARCHRYSALIS architecture and interior design
Private Stair to Game Room
Trendy wooden u-shaped metal railing staircase photo in Charlotte with wooden risers
Trendy wooden u-shaped metal railing staircase photo in Charlotte with wooden risers
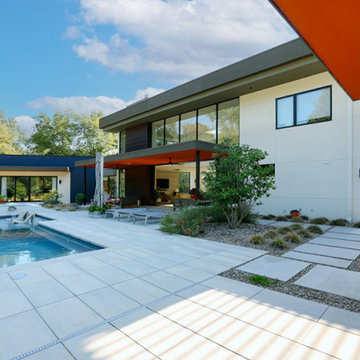 ARCHRYSALIS architecture and interior design
Pool Side
Example of a large trendy stucco flat roof design in Charlotte with a green roof and a white roof
Example of a large trendy stucco flat roof design in Charlotte with a green roof and a white roof
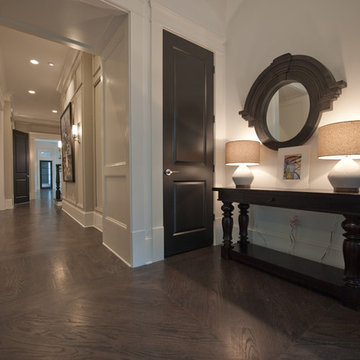
 Heirloom Design Build
Location: Atlanta, Georgia - Historical Inman Park
Scope: This home was a new home we developed and built in Atlanta, GA. This was built to fit into the historical neighborhood. This is the front entrance and the groin hip ceiling is a traditional feature to help transition the entryway to the interior. Also, the chevron wood floor detail is meant to also help with this transition.
High performance / green building certifications: EPA Energy Star Certified Home, EarthCraft Certified Home - Gold, NGBS Green Certified Home - Gold, Department of Energy Net Zero Ready Home, GA Power Earthcents Home, EPA WaterSense Certified Home. The home achieved a 50 HERS rating.
Builder/Developer: Heirloom Design Build
Architect: Jones Pierce
Interior Design/Decorator: Heirloom Design Build
Photo Credit: D. F. Radlmann
www.heirloomdesignbuild.com
38