
Search results for "Certification" in Home Design Ideas
 Interactive Construction
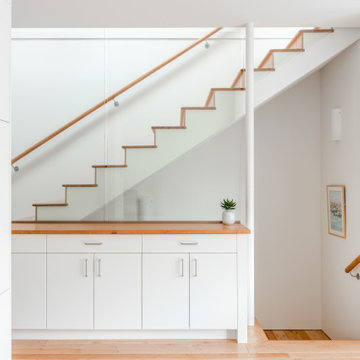
Interactive Construction’s second Passive House shows that it is possible to achieve this high level of energy efficiency in even the tightest of lots. This build challenged the common assumption that you need a lot of south facing windows to achieve the Passive House certification.
The relatively small solar gains from the limited southern exposure was made up for with an extremely tight air-barrier, a top of the line HRV, and higher R-values of insulation.
To achieve the best indoor air quality, low-VOC products were used in the finishes. Solid Maple flooring was used throughout the upper levels to create a beautiful look without the chemicals found in engineered flooring.
Aging-in-place was key to the design, with a central elevator and accessible door sizes and shower access. Smart design can make homes for versatile over their lifespan which reduces the need for costly renovations in the future.
Both the indoor and outdoor areas blend to create tranquil and calm-inspiring spaces.
What the homeowners had to say:
Each area works well for its purpose. We love the stairs and the glass wall that separates the stairs from the living area. We love our windows, doors and skylights which give us so much light.
 AIA Pittsburgh
ARCHITECTURE: Certificate of Merit
PROJECT: Orientation Center, Frick Art & Historical Center
CLIENT: Frick Art & Historical Center
ARCHITECTURE FIRM: Schwartz/Silver Architects, Inc. with Loysen + Kreuthmeier Architects
ENGINEERS: Roome & Guarracino; Hampton Technical Associates; Allen & Shariff
CONTRACTORS: Turner Construction Company
PHOTOGRAPHER: Massery Photography, Inc.
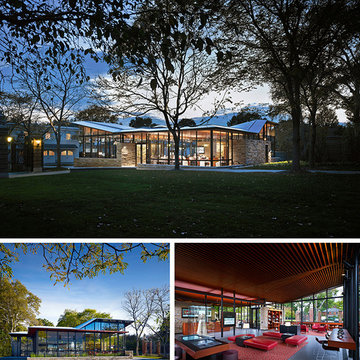
DESCRIPTION: The Orientation Center houses an admission/ticketing area, museum shop, and education and orientation galleries, integrating technology to provide interaction with the museum’s collections and programs. Designed as a campus focal point, the Center was conceived as a garden pavilion, with high-transparency glass offering uninterrupted views to orient visitors to their surroundings.
JURY COMMENTS: This pavilion is truly a welcome center with beautiful materials, spaces, and detailing. The building presents as an object surrounded by glass allowing the user to see the campus while gathering information.
 JATES, Design + Build
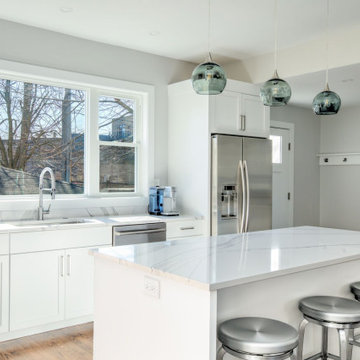
The client presented a major challenge to the designer in this kitchen. The old layout was just not serving the family anymore. The designer created a solution that improved lighting, storage & overall functionally of the space while staying environmentally conscious. JATES Construction partnered with Green Home Chicago to bring this environmentally conscious project to life. Mouser cabinetry was used which holds a KMCA certification for providing responsibly sustainable cabinetry. We used a sustainably handmade tile. Quartz countertops. We custom-built a study area with a butcher block top to match the floors. The mudroom cabinet was custom-built to match the client selected cabinetry & a butcher block top was added to tie everything together.
Find the right local pro for your project
 Crackle Fireplaces
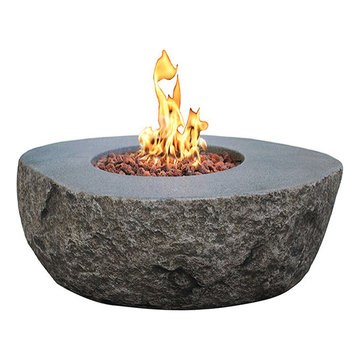
The Boulder fire table from Elementi is at home in spacious outdoor areas, and is perfect as a centerpiece or table, or simply as a pathway or poolside accent. It blends in with the surroundings, providing a natural ambiance that is hard to find with a fire pit.
The Details:
Model # OFG110
Body construction: High performance cast concrete
Burner ring size: 12″ diameter
Burner ring construction: 16 gauge, 304 stainless steel
Burner pan size: 17.7″ diameter (I.D.)
Burner pan construction: 18 gauge, 304 stainless steel
Control system: Electronic ignition with auto safety shut-off
Product size: 42.5″ x 39.7″ x 15.7″
Product weight: 131.3 lbs
Natural gas: Model # OFG110-NG
Propane: Model # OFG110-LP
Maximum Heat Output: 45,000 BTUs
Certification: CSA Certified
Media: 0.3 cubic feet of lava rock (included)
Warranty: 1 year
Comes with Canvas Cover
 Architectural Resource LLC
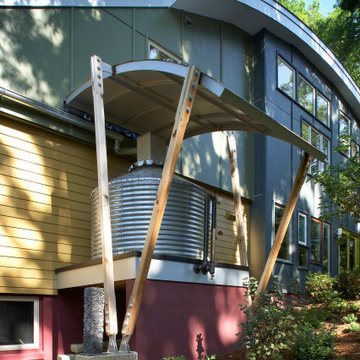
The Stern Residence ‘Nautilus House’ is Michigan’s second USGBC LEED for Homes Platinum level certified whole house remodel.
This ambitious project took a modest, unas-
suming Cape Cod and completely transformed
the home adding a new second floor and a
dramatic curved roof above. The arced roof,
besides being sculpturally striking, was intentionally designed to use the largest dimension of SIP panels manufactured, eliminating waste and maximizing utility, and provided an armature for mounting solar panels in the optimal location on the heavily wooded site.
-James Haefner Photography
 Custom Doors
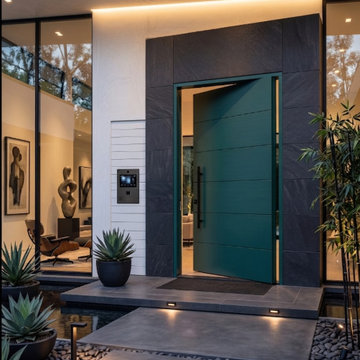
Installed in Miami, Florida, this custom impact-rated entry door was engineered to deliver exceptional strength, stability, and long-term performance for demanding coastal environments. Crafted from robust, solid Mahogany, the design is elevated by an elegant Emerald Green finish that creates a bold and distinctive architectural statement.
Designed for advanced security and everyday reliability, this entry system features a 5-Point Lock System and a 3" Oil-Rubbed Dark Lock Cylinder, providing reinforced locking performance and smooth operation. Combining impact certification, premium materials, and precision craftsmanship, this entry delivers durability, protection, and timeless visual appeal.
 Architectural Resource LLC
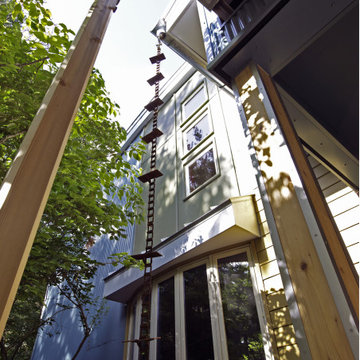
The Stern Residence ‘Nautilus House’ is Michigan’s second USGBC LEED for Homes Platinum level certified whole house remodel.
This ambitious project took a modest, unas-
suming Cape Cod and completely transformed
the home adding a new second floor and a
dramatic curved roof above. The arced roof,
besides being sculpturally striking, was intentionally designed to use the largest dimension of SIP panels manufactured, eliminating waste and maximizing utility, and provided an armature for mounting solar panels in the optimal location on the heavily wooded site.
-James Haefner Photography
![Retractable Awning [open]](https://st.hzcdn.com/fimgs/bd81c3ad00e87b39_0326-w360-h360-b0-p0--.jpg) Architectural Resource LLC
Architectural Resource LLCThe Stern Residence ‘Nautilus House’ is Michigan’s second USGBC LEED for Homes Platinum level certified whole house remodel.
This ambitious project took a modest, unas-
suming Cape Cod and completely transformed
the home adding a new second floor and a
dramatic curved roof above. The arced roof,
besides being sculpturally striking, was intentionally designed to use the largest dimension of SIP panels manufactured, eliminating waste and maximizing utility, and provided an armature for mounting solar panels in the optimal location on the heavily wooded site.
-James Haefner Photography
 User
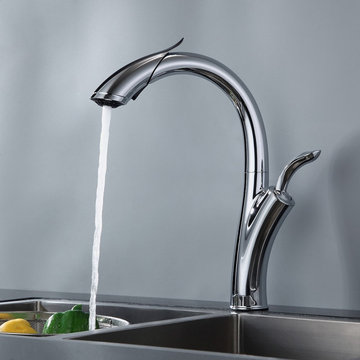
UserGive your kitchen decor a sleek accent with this modern kitchen faucet. This faucet highlights the beautiful gooseneck spout and smooth lines to lend an updated touch to your kitchen counter. Come with a simple lever handle for easy operation, it features a pull-down hose with 2-function sprayhead to offer the full range of motion needed for even the toughest washes. The high arc spout rotates a full 360 degrees, making for a versatile user experience. Constructed from solid brass with rust-resistant finish, it ensures you will enjoy a flawlessly performing faucet for many years to come. Our faucet has cUPC certification, which is the perfect choice for your kitchen and home.
- Constructed from brass and zinc alloy for durability and reliability.
- Finished in a high quality, corrosion resistant polished chrome.
- Features a 360-degree swivel pre-rinse spout design.
- Includes a braided pullout hose for greater reach.
- Not suitable for low pressure. Minimum required water pressure is 0.05 MPa (0.5 bar).
- All mounting hardware and hot/cold waterlines are included.
 Crackle Fireplaces
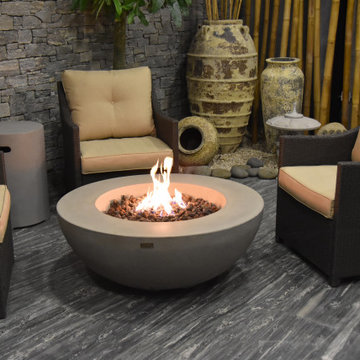
The “Lunar” fire bowl by Elementi is a stunning addition to your contemporary space. Minimalistic styling is in, and so is concrete, so we have a winner. It’s a head-turner, so we recommend it for larger spaces where it can really shine as a centerpiece.
The Details:
Model # OFG101
Body construction: High performance cast concrete
Burner ring size: 12″ diameter
Burner ring construction: 18 gauge, 304 stainless steel
Burner pan size: 23.7″ diameter (I.D.)
Burner pan construction: 16 gauge, 304 stainless steel
Control system: Electronic ignition with auto safety shut-off •
Product size: 42″ x 42″ x 16″
Product weight: 126 lbs
Natural gas: Model # OFG101-NG
Propane: Model # OFG101-LP
Maximum Heat Output: 45,000 BTUs
Certification: CSA Certified
Media: 0.6 cubic feet of lava rock (included)
Warranty: 1 year
Canvas Cover Included
 IndoTeak Design
Staircases by IndoTeak Design
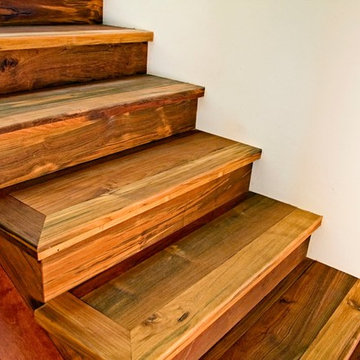
IndoTeak Design manufactures and distributes the greenest and most beautiful FSC Certified 100% Teak floors, tiles, and furniture designs in the world. Reclaimed and hand-crafted from vintage buildings slated for demolition or damaged by nature throughout Indonesia, IndoTeak salvages precious old growth teak beams and panels, giving them new life. Using every part of this precious wood, IndoTeak Design believes and practices ZERO waste at it's factory. By developing Aged Teak resources into sustainable building materials, we offer VOC-free, Formaldehyde-free products with a rich environmental story and ornate history which simultaneously contribute to a projects' LEED certification. Vertically integrated, IndoTeak Design can fill orders from under 1,000 sq ft to 50,000 sq ft plus. Watch for our furniture line launching soon.
 Nakamoto Forestry
Project Overview:

This modern ADU build was designed by Wittman Estes Architecture + Landscape and pre-fab tech builder NODE. Our Gendai siding with an Amber oil finish clads the exterior. Featured in Dwell, Designmilk and other online architectural publications, this tiny project packs a punch with affordable design and a focus on sustainability.
This modern ADU build was designed by Wittman Estes Architecture + Landscape and pre-fab tech builder NODE. Our shou sugi ban Gendai siding with a clear alkyd finish clads the exterior. Featured in Dwell, Designmilk and other online architectural publications, this tiny project packs a punch with affordable design and a focus on sustainability.
“A Seattle homeowner hired Wittman Estes to design an affordable, eco-friendly unit to live in her backyard as a way to generate rental income. The modern structure is outfitted with a solar roof that provides all of the energy needed to power the unit and the main house. To make it happen, the firm partnered with NODE, known for their design-focused, carbon negative, non-toxic homes, resulting in Seattle’s first DADU (Detached Accessory Dwelling Unit) with the International Living Future Institute’s (IFLI) zero energy certification.”
Product: Gendai 1×6 select grade shiplap
Prefinish: Amber
Application: Residential – Exterior
SF: 350SF
Designer: Wittman Estes, NODE
Builder: NODE, Don Bunnell
Date: November 2018
Location: Seattle, WA
Photos courtesy of: Andrew Pogue
 Cottage Home, Inc.
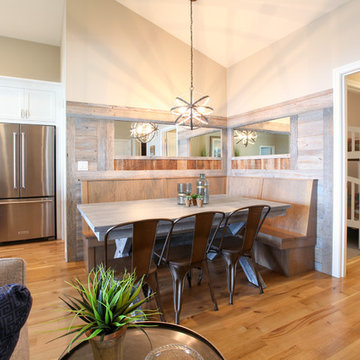
Bigger is not always better, but something of highest quality is. This amazing, size-appropriate Lake Michigan cottage is just that. Nestled in an existing historic stretch of Lake Michigan cottages, this new construction was built to fit in the neighborhood, but outperform any other home in the area concerning energy consumption, LEED certification and functionality. It features 3 bedrooms, 3 bathrooms, an open concept kitchen/living room, a separate mudroom entrance and a separate laundry. This small (but smart) cottage is perfect for any family simply seeking a retreat without the stress of a big lake home. The interior details include quartz and granite countertops, stainless appliances, quarter-sawn white oak floors, Pella windows, and beautiful finishing fixtures. The dining area was custom designed, custom built, and features both new and reclaimed elements. The exterior displays Smart-Side siding and trim details and has a large EZE-Breeze screen porch for additional dining and lounging. This home owns all the best products and features of a beach house, with no wasted space. Cottage Home is the premiere builder on the shore of Lake Michigan, between the Indiana border and Holland.
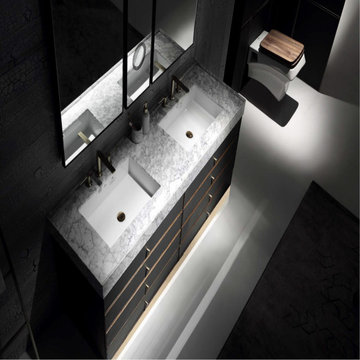
 Charles Kitchen & Bathroom Showroom
Certification: CE
Material: Marble
Width: 23-25 in
Project Solution Capability: graphic design
Application: Hotel
Design Style: Modern
Brand Name: Mode Bathroom
Model Number: FD-1911-1800
Style: Modern
Type: Vanity Combo
Installation Type: Floor Mounted, Floor Mounted
Door Material: Solid Wood, Solid Wood
Shape: rectangle
Series: Unruly
Size: 1794/994mm
Main Structure: Solid Wood
Countertop: Calacatta Natural Marble
Hardware: Blum
Finish: Leather
Sliders And Hinges Material: Brass With Soft Closing
Include Countertop: Solid Wood
Include Basin: Solid Wood
 JATES, Design + Build
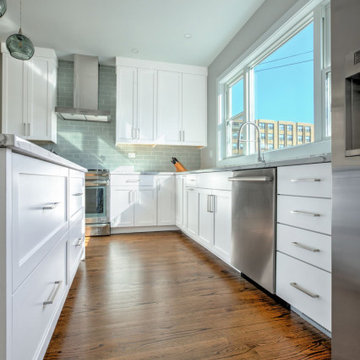
The client presented a major challenge to the designer in this kitchen. The old layout was just not serving the family anymore. The designer created a solution that improved lighting, storage & overall functionally of the space while staying environmentally conscious. JATES Construction partnered with Green Home Chicago to bring this environmentally conscious project to life. Mouser cabinetry was used which holds a KMCA certification for providing responsibly sustainable cabinetry. We used a sustainably handmade tile. Quartz countertops. We custom-built a study area with a butcher block top to match the floors. The mudroom cabinet was custom-built to match the client selected cabinetry & a butcher block top was added to tie everything together.
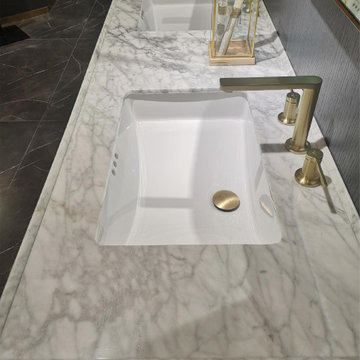 Charles Kitchen & Bathroom Showroom
Certification: CE
Material: Marble
Width: 23-25 in
Project Solution Capability: graphic design
Application: Hotel
Design Style: Modern
Brand Name: Mode Bathroom
Model Number: FD-1911-1800
Style: Modern
Type: Vanity Combo
Installation Type: Floor Mounted, Floor Mounted
Door Material: Solid Wood, Solid Wood
Shape: rectangle
Series: Unruly
Size: 1794/994mm
Main Structure: Solid Wood
Countertop: Calacatta Natural Marble
Hardware: Blum
Finish: Leather
Sliders And Hinges Material: Brass With Soft Closing
Include Countertop: Solid Wood
Include Basin: Solid Wood
 JATES, Design + Build
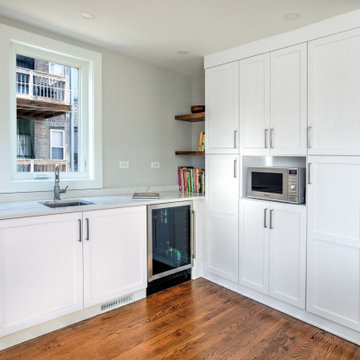
The client presented a major challenge to the designer in this kitchen. The old layout was just not serving the family anymore. The designer created a solution that improved lighting, storage & overall functionally of the space while staying environmentally conscious. JATES Construction partnered with Green Home Chicago to bring this environmentally conscious project to life. Mouser cabinetry was used which holds a KMCA certification for providing responsibly sustainable cabinetry. We used a sustainably handmade tile. Quartz countertops. We custom-built a study area with a butcher block top to match the floors. The mudroom cabinet was custom-built to match the client selected cabinetry & a butcher block top was added to tie everything together.
 Tracstar Tree Experts
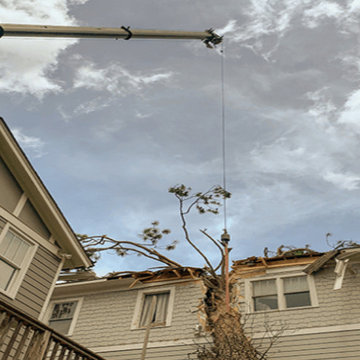
RESIDENTIAL AND COMMERCIAL TREE CARE VIRGINIA BEACH
Your Hampton Roads Virginia area trees need maintenance. It’s as simple as that. Whether it’s Virginia Beach stump grinding, tree removal Virginia Beach, tree trimming Virginia Beach, or plant heath care your home deserves the best to maintain your beautiful landscape. We started our company with one mission: provide the great people of Virginia Beach with professional, honest, and expert-level tree care. In addition, we were founded in 2002 by a navy veteran that had a passion for working with and climbing trees! Since then, we have built our team with training and certifications to lead the industry forward. Tracstar Tree Experts is here to help with any of your tree service Virginia Beach needs, big or small, we can handle it all!
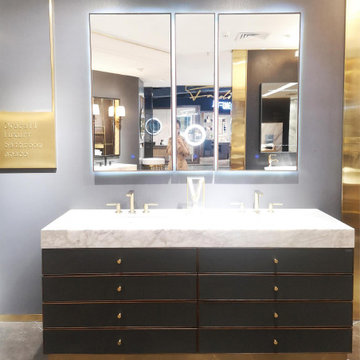 Charles Kitchen & Bathroom Showroom
Certification: CE
Material: Marble
Width: 23-25 in
Project Solution Capability: graphic design
Application: Hotel
Design Style: Modern
Brand Name: Mode Bathroom
Model Number: FD-1911-1800
Style: Modern
Type: Vanity Combo
Installation Type: Floor Mounted, Floor Mounted
Door Material: Solid Wood, Solid Wood
Shape: rectangle
Series: Unruly
Size: 1794/994mm
Main Structure: Solid Wood
Countertop: Calacatta Natural Marble
Hardware: Blum
Finish: Leather
Sliders And Hinges Material: Brass With Soft Closing
Include Countertop: Solid Wood
Include Basin: Solid Wood

 Holly Hager at Curatious
This one-of-a-kind abstract painting by critically acclaimed artist, Ann Tarantino, comes with all necessary hardware to hang, unframed. Stripe Set is part of a series of vibrant paintings in which Tarantino uses seemingly abstract symbols to map the human experience. The value of Tarantino’s work is verified by its international exhibition in the US, Brazil, the Czech Republic, and Japan, as well as public commissions from the cities of New York, Pittsburgh, and Washington, DC. This painting is acrylic on laser-etched Masonite panel and is unframed. Its dimensions are 20” x 16” x ¾” (50.8cm x 40.6cm x 2cm). While shown portrait here, the work can also be displayed landscape. We can facilitate custom framing to complement any interior. This original and unique painting is delivered with a certificate of authenticity and a bio of the artist.
77