
Search results for "Certified small enterprise" in Home Design Ideas

 Rudloff Custom Builders
RUDLOFF Custom Builders, is a residential construction company that connects with clients early in the design phase to ensure every detail of your project is captured just as you imagined. RUDLOFF Custom Builders will create the project of your dreams that is executed by on-site project managers and skilled craftsman, while creating lifetime client relationships that are build on trust and integrity.
We are a full service, certified remodeling company that covers all of the Philadelphia suburban area including West Chester, Gladwynne, Malvern, Wayne, Haverford and more.
As a 6 time Best of Houzz winner, we look forward to working with you on your next project.
 Rudloff Custom Builders
Photos by Alicia's Art, LLC
RUDLOFF Custom Builders, is a residential construction company that connects with clients early in the design phase to ensure every detail of your project is captured just as you imagined. RUDLOFF Custom Builders will create the project of your dreams that is executed by on-site project managers and skilled craftsman, while creating lifetime client relationships that are build on trust and integrity.
We are a full service, certified remodeling company that covers all of the Philadelphia suburban area including West Chester, Gladwynne, Malvern, Wayne, Haverford and more.
As a 6 time Best of Houzz winner, we look forward to working with you n your next project.

Find the right local pro for your project

 BA Furniture Stores
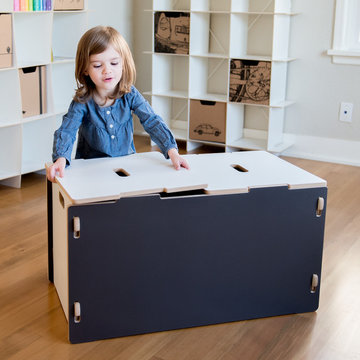
Ideal for small living space and extra bedding, this cabinet bed is an excellent choice. This Cabinet Bed will give more headroom, while keeping a low easy-to-use top surface. It features a brushed finish on acacia veneer with teak tones, recessed brass hardware and finger-hole drawer.
https://www.ba-stores.com/product/arason-creden-zzz-flip-top-cabinet-bed-acacia

 User
Solar Innovation, Inc.'s folding glass walls are accordion style doors that create unique openings in the bi-fold door application. These doors are used for residential and commercial applications, interior and exterior spaces, and have been tested to meet high velocity hurricane zone (HVHZ) requirements.


 Tate Enterprises
This stunning master bathroom is a sanctuary from the chaos of daily life. The gorgeous tile and fixtures make this a perfect adult retreat.
Example of a large classic master gray tile and porcelain tile marble floor and gray floor freestanding bathtub design in Chicago with beaded inset cabinets, gray cabinets, a two-piece toilet, gray walls, an undermount sink, quartzite countertops and a hinged shower door
Example of a large classic master gray tile and porcelain tile marble floor and gray floor freestanding bathtub design in Chicago with beaded inset cabinets, gray cabinets, a two-piece toilet, gray walls, an undermount sink, quartzite countertops and a hinged shower door

Sponsored
Sunbury, OH

J.Holderby - Renovations
Franklin County's Leading General Contractors - 2X Best of Houzz!

 Shannon Design Enterprises, Inc.
This unique cabin began as an ordinary ranch house with a million dollar Lake Norfork view. The layout was chopped up with too small of kitchen and baths. One bath that served two bedrooms was only accessible through one bedroom. We valted all of the ceilings and finished them with wood. Only closing in the porch, we rearranged the entire house. It is not only dramatic, it is functional and full of excellent craftsmanship. Howard Shannon drew all of the plans.
Photos by Claudia Shannon
Claudia Shannon
 Caves Kitchens
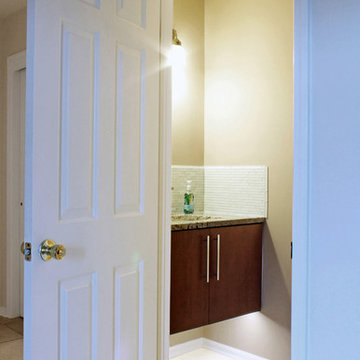
This 'floating' vanity cabinet says modern with the accent LED lighting below, full overlay slab doors, bar pull handles, and glass tiling.
Example of a small minimalist white tile and glass tile home design design in New York with an undermount sink, flat-panel cabinets, medium tone wood cabinets, a one-piece toilet and beige walls
Example of a small minimalist white tile and glass tile home design design in New York with an undermount sink, flat-panel cabinets, medium tone wood cabinets, a one-piece toilet and beige walls
 Caves Kitchens
The sage green cabinets with flat black cup pulls and knobs complement the refinished oak floors.
The color combination and cabinet hardware emphasize a traditional kitchen with a touch of country.
-Allison Caves, CKD
Caves Kitchens

 Homes By Dickerson
The Oakmont built by Homes by Dickerson in Raleigh, NC. Photos by TourFactory
Inspiration for a timeless kitchen remodel in Raleigh
Inspiration for a timeless kitchen remodel in Raleigh

 LM Interior Design, LLC
"We hate this bathroom - nothing works - the shower is so small!" My clients lamented.
What they dreamed of having was a bathroom that had a spa-like feeling, a modern aesthetic, and most importantly, a large shower.
"For two!" they said, laughingly.
Keeping the fixtures in their original locations helped to keep project costs down and relocating the entrance to the bath (from the hallway to the master bedroom) gives the room more privacy and the feeling of seclusion. Handsome porcelain tile from Italy has the look of slate and offers the luxury of natural stone without the burden of high maintenance. The large shower enclosure is the focal point of the room and contains a fold-up seat made of teak, hand-held shower, thermostatic valve and a ceiling-mounted "rain dome" shower head.
A custom, cherry-veneer vanity floats above the floor, creating lightness within the small space while still offering point-of-use storage within a sleek drawer.
The recessed medicine cabinet above has a matching frame.
Additional storage is provided via strategically placed niches throughout the room, a hotel-style shelf above the toilet holds extra towels and the old entrance to the bathroom is now a two-way closet; accessible from either the bathroom or the hallway, this new storage closet provides my clients with flexible storage for large items, as well as toiletry and towel storage from the bathroom side.
Now an object of desire - rather than loathing - my clients' new Master Bath truly is their very own Secret Spa!
 Tate Enterprises
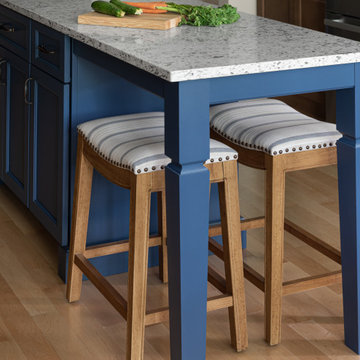
This kitchen remodel was for two empty nesters. Their townhouse had a small working space in the kitchen with a little breakfast nook that served more as a drop zone and storage area than functional kitchen space. We completely reconfigures the spaced by moving the sink and range to the long wall adding a beverage center and drop zone as you enter through the garage and a small island for prep and conversation. The finishes include maple stained cabinet, as they didn’t want a white kitchen, with a dark blue island . They love traveling and collecting momentous from their favorite destinations. The Italian hand blown glass pendant over the sink tied the space together and made it feel special to their style. Overall, the flow is much more functional and offers ample counter space. They love working at the island when making cookies with their grandson.


 Shannon Design Enterprises, Inc.
This unique cabin began as an ordinary ranch house with a million dollar Lake Norfork view. The layout was chopped up with too small of kitchen and baths. One bath that served two bedrooms was only accessible through one bedroom. We valted all of the ceilings and finished them with wood. Only closing in the porch, we rearranged the entire house. It is not only dramatic, it is functional and full of excellent craftsmanship. Howard Shannon drew all of the plans.
Photos by Claudia Shannon
Claudia Shannon

 Mountain Construction Enterprises
Large eclectic u-shaped ceramic tile kitchen pantry photo in Charlotte with an undermount sink, recessed-panel cabinets, medium tone wood cabinets, granite countertops, brown backsplash, ceramic backsplash, stainless steel appliances and an island
 A&S Enterprises Landscaping Patios & Yard Drainage
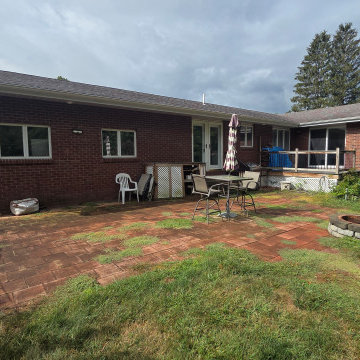
Before: The backyard features an aging red paver patio with significant grass and weeds growing throughout the joints, creating an uneven and dated appearance. A small fire pit sits off to the side, while the existing deck provides access to the home. The space has good size and potential but lacks definition, functional entertaining areas, and cohesive landscaping, making it feel underutilized despite the large backyard.

 T-Square Company
ADA toilet surrounded by grab bars and ADA transfer shower unit with folding seat by DT
Inspiration for a mid-sized timeless bathroom remodel in Austin
Inspiration for a mid-sized timeless bathroom remodel in Austin

Sponsored
Sunbury, OH
J.Holderby - Renovations
Franklin County's Leading General Contractors - 2X Best of Houzz!

 Amanda Martocchio Architecture
Michael Moran/OTTO Photography
This LEED-certified project was a substantial rebuild of a 1960s home, preserving the original foundation to the extent possible, with a small amount of new area, a reconfigured floor plan, and newly envisioned massing. The design is simple and modern, with floor to ceiling glazing along the rear, connecting the interior living spaces to the landscape. The design process was informed by building science best practices, including solar orientation, triple glazing, rainscreen exterior cladding, and a thermal envelope that far exceeds code requirements.
 Tate Enterprises
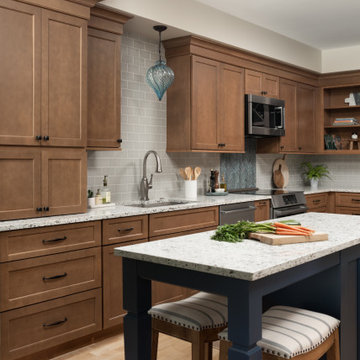
This kitchen remodel was for two empty nesters. Their townhouse had a small working space in the kitchen with a little breakfast nook that served more as a drop zone and storage area than functional kitchen space. We completely reconfigures the spaced by moving the sink and range to the long wall adding a beverage center and drop zone as you enter through the garage and a small island for prep and conversation. The finishes include maple stained cabinet, as they didn’t want a white kitchen, with a dark blue island . They love traveling and collecting momentous from their favorite destinations. The Italian hand blown glass pendant over the sink tied the space together and made it feel special to their style. Overall, the flow is much more functional and offers ample counter space. They love working at the island when making cookies with their grandson.
 Tate Enterprises
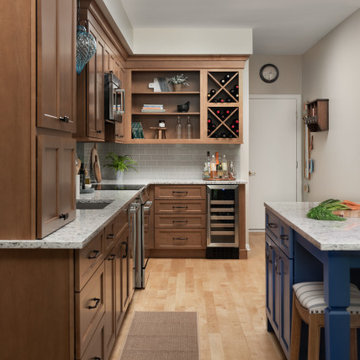
This kitchen remodel was for two empty nesters. Their townhouse had a small working space in the kitchen with a little breakfast nook that served more as a drop zone and storage area than functional kitchen space. We completely reconfigures the spaced by moving the sink and range to the long wall adding a beverage center and drop zone as you enter through the garage and a small island for prep and conversation. The finishes include maple stained cabinet, as they didn’t want a white kitchen, with a dark blue island . They love traveling and collecting momentous from their favorite destinations. The Italian hand blown glass pendant over the sink tied the space together and made it feel special to their style. Overall, the flow is much more functional and offers ample counter space. They love working at the island when making cookies with their grandson.
75