
Search results for "Certified" in Home Design Ideas
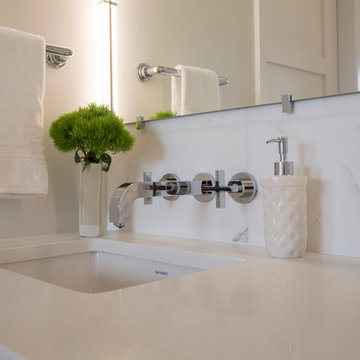

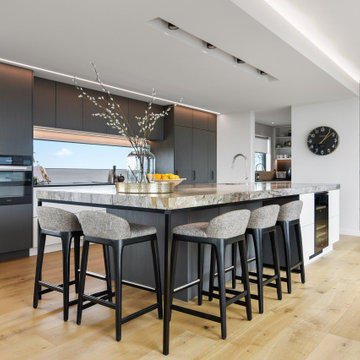
 New Zealand Certified Builders Association
A substantial amount of time, care, and technical detailing were required to achieve the desired look.
Example of a large 1950s single-wall light wood floor, brown floor and wood ceiling eat-in kitchen design with an undermount sink, gray cabinets, recycled glass countertops, black appliances, an island, multicolored countertops and flat-panel cabinets
Example of a large 1950s single-wall light wood floor, brown floor and wood ceiling eat-in kitchen design with an undermount sink, gray cabinets, recycled glass countertops, black appliances, an island, multicolored countertops and flat-panel cabinets

Find the right local pro for your project

 James D. Rogers, Builder
Living room - coastal formal medium tone wood floor living room idea in San Francisco with a two-sided fireplace and a stone fireplace

 Amy Hilliker Certified Designer-The Design Project
Photo retouching by Melissa Mattingly
Example of a mid-sized beach style vinyl floor mudroom design with beige walls and a white front door
Example of a mid-sized beach style vinyl floor mudroom design with beige walls and a white front door


 Cherry City Interiors & Design
Builder: Mike Riddle Construction Materials provided by: Cherry City Interiors & Design
Bathroom - mid-sized traditional master beige tile and stone tile bathroom idea in Portland with a drop-in sink, shaker cabinets, dark wood cabinets, laminate countertops, a one-piece toilet and gray walls
Bathroom - mid-sized traditional master beige tile and stone tile bathroom idea in Portland with a drop-in sink, shaker cabinets, dark wood cabinets, laminate countertops, a one-piece toilet and gray walls

 Charis Homes
This 5,505 sq. ft. home is a Department of Energy Zero Energy Ready Home featuring 4 bedrooms and 4 baths. It has been awarded the 2016 Housing Innovation Award. It has a Home Energy Rating Score of 31 and averages $193 a month for ALL utilities.
Key Features
• High-performance insulation system for enhanced quiet and comfort
• Comprehensive draft protection
• Fresh air system for cleaner, healthier indoor air
• High-efficiency comfort system
• High-efficiency appliances and advanced lighting technology for energy and water savings
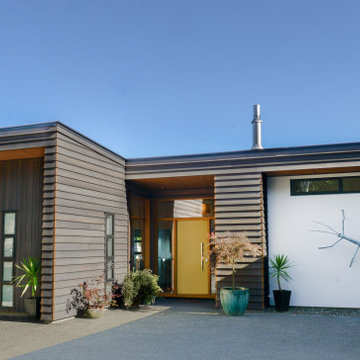 New Zealand Certified Builders Association
A new entrance and triple car garage features slate-coloured cedar cladding, accented with copper soakers and rose gold nails. The cedar has been successfully paired with vertical aluminium cladding on two sides
of the home. The overall look is completed with a three-metre long insect sculpture complementing the
bespoke mustard front door, American oak joinery, and oversized glass panels.
 Amy Hilliker Certified Designer-The Design Project
Enclosed dining room - mid-sized coastal medium tone wood floor and brown floor enclosed dining room idea with blue walls
 Amy Hilliker Certified Designer-The Design Project
Inspiration for a mid-sized coastal guest carpeted and beige floor bedroom remodel with pink walls


 George Penniman Architects, LLC
Luke Cellier Creative Carpentry
http://www.lukecelliercarpentry.com
Photography: Naomi C.O. Beal http://www.naomicobeal.com
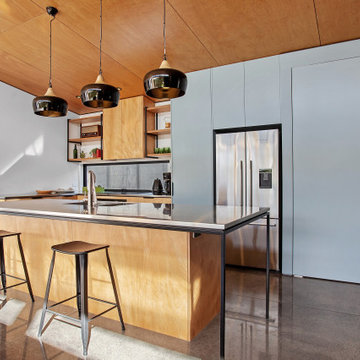 New Zealand Certified Builders Association
Providing a wow factor with a high-stud kitchen ceiling and polished floors.
Example of a mid-sized urban single-wall concrete floor, vaulted ceiling and gray floor eat-in kitchen design with an integrated sink, flat-panel cabinets, stainless steel countertops, stainless steel appliances, an island and gray cabinets
Example of a mid-sized urban single-wall concrete floor, vaulted ceiling and gray floor eat-in kitchen design with an integrated sink, flat-panel cabinets, stainless steel countertops, stainless steel appliances, an island and gray cabinets
 Amy Hilliker Certified Designer-The Design Project
Fresh green and cobalt blue add a punch of color to this modern style dining area. The upholstered captain's chairs add a touch of softness and the green glass pendant lights bring in a bit of whimsy.
Photos by Melissa Mattingly



 User
The home is able to achieve passive house standards and take full advantage of the views with the use of Glo’s A7 triple pane windows and doors. The PHIUS (Passive House Institute US) certified series boasts triple pane glazing, a larger thermal break, high-performance spacers, and multiple air-seals. The large picture windows frame the landscape while maintaining comfortable interior temperatures year-round. The strategically placed operable windows throughout the residence offer cross-ventilation and a visual connection to the sweeping views of Utah. The modern hardware and color selection of the windows are not only aesthetically exceptional, but remain true to the mid-century modern design.
152