
Search results for "Certified" in Home Design Ideas

Find the right local pro for your project




 Gramly Construction, Inc.
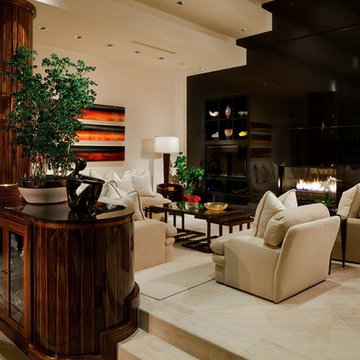
Mid-sized trendy open concept beige floor living room photo in Las Vegas with beige walls and a standard fireplace
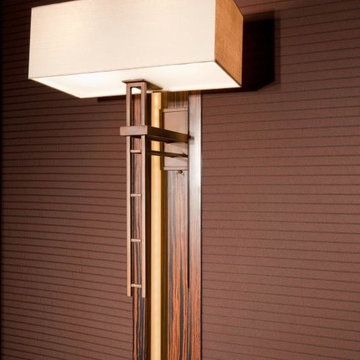 Gramly Construction, Inc.
Large trendy enclosed carpeted and brown floor home theater photo in Las Vegas with brown walls
 JAMSHAR Construction Consultants L.L.C.
JAMSHAR CONSTRUCTION CONSULTANTS L.L.C. ©2010
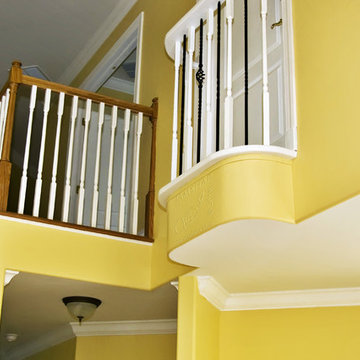
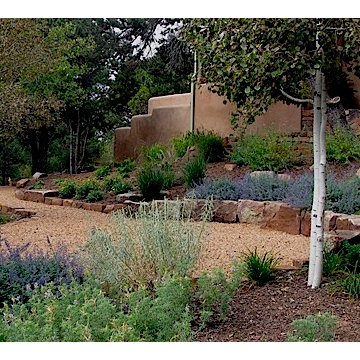
Elegant carpeted straight medium tone wood floor staircase photo in Philadelphia with yellow walls and carpeted risers
Elegant carpeted straight medium tone wood floor staircase photo in Philadelphia with yellow walls and carpeted risers


 Gramly Construction, Inc.
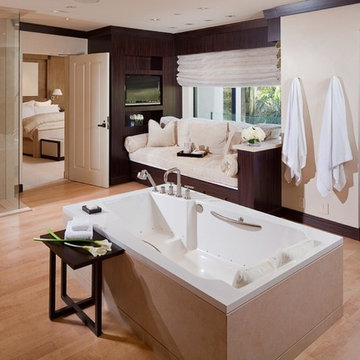
Freestanding bathtub - huge contemporary master light wood floor and beige floor freestanding bathtub idea in Las Vegas with beige walls and a hinged shower door

 User
UserHuge beach style master medium tone wood floor and brown floor bedroom photo in New York with white walls, a standard fireplace and a stone fireplace
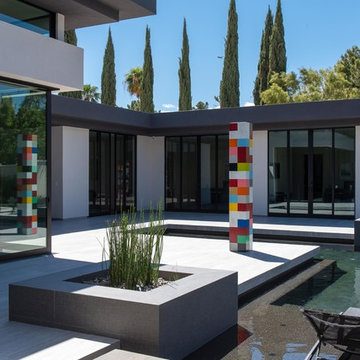
 studio g ARCHITECTURE
Large minimalist backyard tile and custom-shaped lap hot tub photo in Las Vegas with no cover
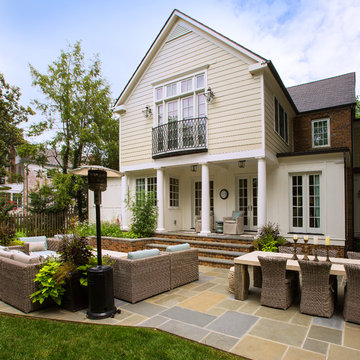
 Harry Braswell Inc.
A beautifully landscaped yard adds curb appeal to this traditional Alexandria home. Perfect for entertaining, this enclosed backyard with patio offers comfortable outdoor seating and tables, and an artful pergola over a built-in grill. These pictures are recent takes of a renovation completed a few years ago: a home's exterior is best showcased with finished grounds.

 Judd Jason Assoc. 'Living Works of Art'
Judd Jason Assoc. 'Living Works of Art', Three Bubbling Rocks used to aerate the underground storage tanks from the roof water collection. This water is used to irrigate the landscape with a low pressure drip irrigation system.

 TAMI WASSONG INTERIORS • NCIDQ Certified
Example of a large transitional eat-in kitchen design in New York with glass-front cabinets, white cabinets, limestone countertops and an island


 HOBBS INC
Architect: Amanda Martocchio Architecture & Design
Photography: Michael Moran
Project Year:2016
This LEED-certified project was a substantial rebuild of a 1960's home, preserving the original foundation to the extent possible, with a small amount of new area, a reconfigured floor plan, and newly envisioned massing. The design is simple and modern, with floor to ceiling glazing along the rear, connecting the interior living spaces to the landscape. The design process was informed by building science best practices, including solar orientation, triple glazing, rain-screen exterior cladding, and a thermal envelope that far exceeds code requirements.
 HOBBS INC
Architect: Amanda Martocchio Architecture & Design
Photography: Michael Moran
Project Year:2016
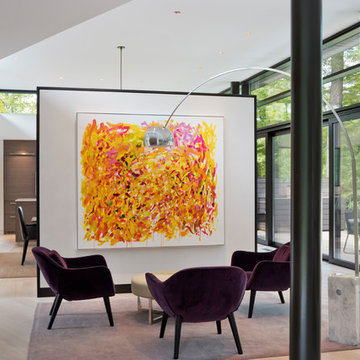
This LEED-certified project was a substantial rebuild of a 1960's home, preserving the original foundation to the extent possible, with a small amount of new area, a reconfigured floor plan, and newly envisioned massing. The design is simple and modern, with floor to ceiling glazing along the rear, connecting the interior living spaces to the landscape. The design process was informed by building science best practices, including solar orientation, triple glazing, rain-screen exterior cladding, and a thermal envelope that far exceeds code requirements.
29