
Search results for "Chalet" in Home Design Ideas



Find the right local pro for your project
 Eberlein Design Consultants Ltd.
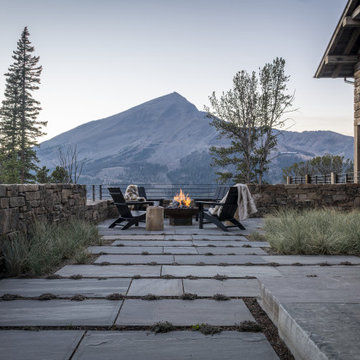
Patio in Big Sky Chalet, Montana – Traditional Interior Design by Eberlein Design Consultants
Mountain style patio photo in Philadelphia
Mountain style patio photo in Philadelphia


 Plusdesign
This holiday home with spectacular mountain views is situated in the quiet valley of Gerignoz, near Gstaad.
The interiors had to reflect the cosmopolitan spirit of the owner, offering something new and up-to-date in order to meet his needs and expectations.
Furnishings and accessories are a mix of new, contemporary furniture, as well as antique, vintage and traditional pieces or eclectic finds sourced from all over Europe and US.
The intent was to convey a discreet sense of luxury combined with the cosy atmosphere of an Alpine chalet.
Photos by Claudia Sigismondi


 EcoCraft Homes
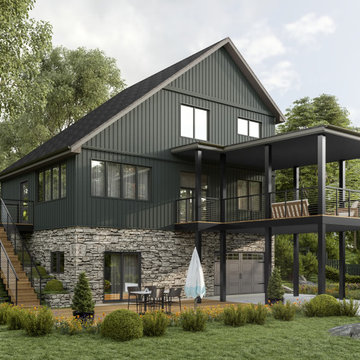
Being tasked to construct a chalet that was sustainable and unique, our innovative design team surpassed all expectations with the Tree House Chalet nestled delicately into the trees. This passive home with custom roof design features three bedrooms, two and a half baths, and a massive luxury deck. Complete with an spacious, open first floor plan that includes beamed ceilings and a large vault, this custom built home is specially geared towards those who love entertaining and the outdoors. Consider the interior walls clad with natural woods and you have a luxury home that is both magnificent and efficient. With its large open stair and custom cable rails the home truly embodies modern high design. Our team truly answered the call for a higher standard of efficiency and sustainability with the Tree House Chalet. Call 1-800- 274-6198 today to get started on your dream luxury home.
 NORTHERNERS co.
©ANTEPRIMA srl - www.images.it
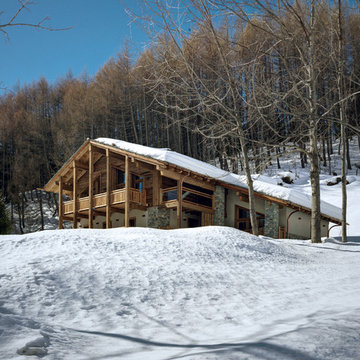
Inspiration for a large rustic home design remodel in Milan
Inspiration for a large rustic home design remodel in Milan
 NORTHERNERS co.
Inspiration for a large rustic multicolored three-story mixed siding gable roof remodel in Milan
 Eberlein Design Consultants Ltd.
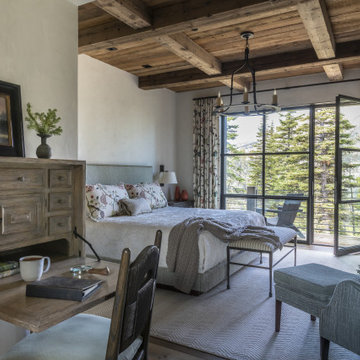
Bedroom in Big Sky Chalet, Montana – Traditional Interior Design by Eberlein Design Consultants
Mountain style bedroom photo in Philadelphia
Mountain style bedroom photo in Philadelphia

 Kirsten Robertson 425
A dramatic chalet made of steel and glass. Designed by Sandler-Kilburn Architects, it is awe inspiring in its exquisitely modern reincarnation. Custom walnut cabinets frame the kitchen, a Tulikivi soapstone fireplace separates the space, a stainless steel Japanese soaking tub anchors the master suite. For the car aficionado or artist, the steel and glass garage is a delight and has a separate meter for gas and water. Set on just over an acre of natural wooded beauty adjacent to Mirrormont.
Fred Uekert-FJU Photo

 Sisler Builders, Inc.
Gourmet kitchen with three stations. Photo by Eric Allen, www.ericaallenstudio.com
Mountain style medium tone wood floor kitchen photo in Burlington with an undermount sink, open cabinets, medium tone wood cabinets, gray backsplash, stainless steel appliances and an island
Mountain style medium tone wood floor kitchen photo in Burlington with an undermount sink, open cabinets, medium tone wood cabinets, gray backsplash, stainless steel appliances and an island



 Studio Ridge Residential
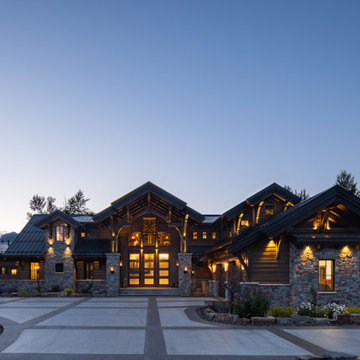
This grand chalet inspires with stunning views and unexpected surprises, from its raised bathing area in the ensuite, to its stunning interior bridge and outstanding mountain views. Casual elegance and family practicality combine effortlessly.
56