
Search results for "Chalet" in Home Design Ideas

 Weninger Construction & Design Ltd
A chalet in a beautiful mountain setting. Right off the ski hill, this chalet features a single level on the slopeside and an impressive three level face on the road side. Wood siding and stone veneers add to this home which showcases log timbers.
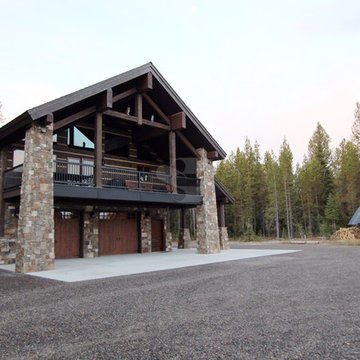
 EverLog™ Systems: Worry Free Concrete Logs
Yellowstone Chalet - 16" Hand Hewn EverLog Concrete Log Siding in our Natural Brown finish. http://www.everlogs.com/portfolio_page/yellowstone-chalet/

 KJM | We Dream Big...
This grand Tahoe Mountain Chalet is situated on the championship Tahoe Donner Golf Course. An extensive remodel provides all the bells and whistles you could ever dream of! The dramatic living room will leave you breathless, overlooking the forest, golf course and beautiful cascading waterfall. Floor to ceiling windows allow for plenty of sunlight. The main level encompasses the gourmet kitchen with copper breakfast bar, high-end appliances, granite counters, dining nook, formal dining area, guest room, full bath and huge laundry room with adjacent "locker room" for all your Tahoe gear.
Find the right local pro for your project
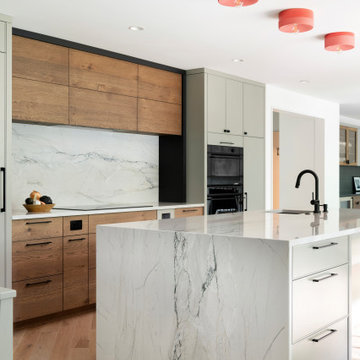

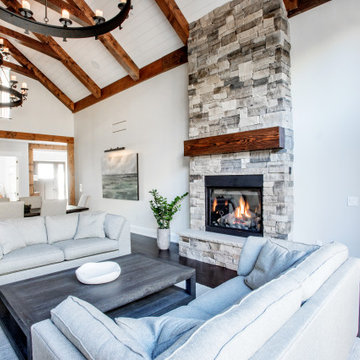


 Ridge Valley Exteriors
-Robert Kinghorn BEFORE Atlas Chalet Shingles, Defective & Discontinued with Wind Damage
Example of a large minimalist beige two-story concrete fiberboard gable roof design in Atlanta
Example of a large minimalist beige two-story concrete fiberboard gable roof design in Atlanta
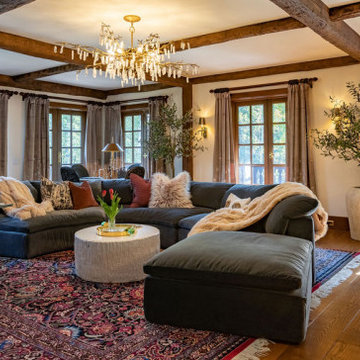

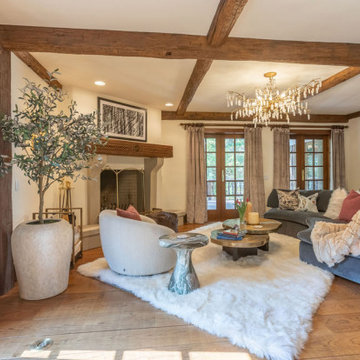
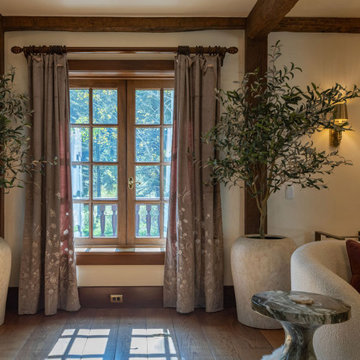
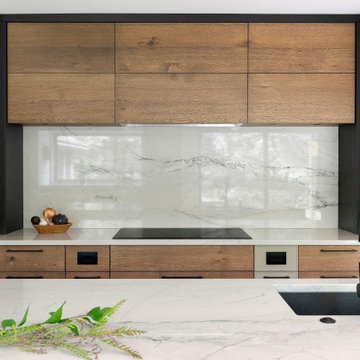
 KJM | We Dream Big...
This grand Tahoe Mountain Chalet is situated on the championship Tahoe Donner Golf Course. An extensive remodel provides all the bells and whistles you could ever dream of! The dramatic living room will leave you breathless, overlooking the forest, golf course and beautiful cascading waterfall. Floor to ceiling windows allow for plenty of sunlight. The main level encompasses the gourmet kitchen with copper breakfast bar, high-end appliances, granite counters, dining nook, formal dining area, guest room, full bath and huge laundry room with adjacent "locker room" for all your Tahoe gear.

 Lighthouse Studios Residential Design
Barb Kelsall
Inspiration for a mid-sized rustic loft-style light wood floor living room remodel in Calgary
Inspiration for a mid-sized rustic loft-style light wood floor living room remodel in Calgary
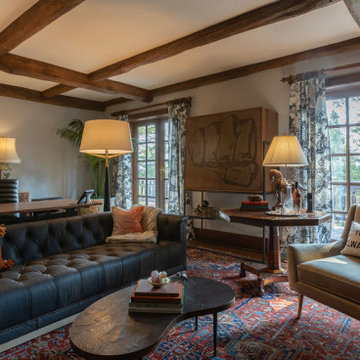

 Strey Architects
Completed project on site - Entrance
Strey Architects: Friedrich Strey
Small contemporary gray one-story mixed siding exterior home idea
Small contemporary gray one-story mixed siding exterior home idea
 Newport Collaborative Architects
Richard Morris Hunt, the Dean of American Architecture, designed Le Chalet on Bellevue Avenue in Newport in 1870. Hunt chose the Stick Style for the 9,700 square-foot summer cottage after garnering significant attention for his Stick Style design of the Griswold House, now the NewportArt Museum. Hunt’s original plans for Le Chalet called for an ornate Stick Style edifice, extensive porches, cast iron roof cresting, and a large two-story carriage house. However, these plans, especially the interiors, were believed to be scaled back at the time of construction. Le Chalet had a succession of owners, each of whom made minor alterations to the home. When the clients purchased the property the house had lost significant detail on its east elevation, was in a neglected state and warranted a full renovation.


 Sisler Builders, Inc.
Front of house, with Stowe Mountain Resort ski trails in background. Photo by Kate Carter, www.vtrealestatephotos.com.
Rustic two-story exterior home idea in Burlington
Rustic two-story exterior home idea in Burlington
69