
Search results for "Chalk paint" in Home Design Ideas
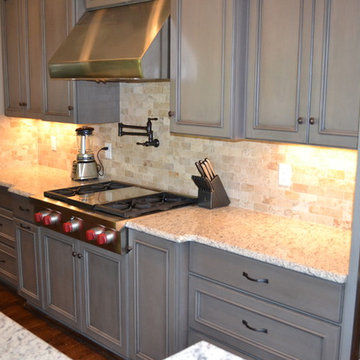


 Saunders Design
Check out this Stunning vintage Shabby Chic desk/vanity with matching chair
* Hand Finished: Using Annie Sloan chalk paint and finished off with clear wax.
All four sides are painted so this piece could be flanked in the middle of a space..
*Features: Four dovetailed spacious drawers with a classic chic hand finish two tone hue. This find top is at a comfortable work height while allowing for plenty of leg room. The stunning two tone scalloped details on this piece gives the cabriole legs a more define look creating that classic chic style. The charming matching accent chair has been upholstered in a chevron pattern to finish off the look.
*Measures: 46"1/2 x 19" d x 30" h
*Style: Vintage Henry Link Desk/Vanity with matching chair.
Find the right local pro for your project




 M Design
This master bedroom is just so calm and serene. The home owner wanted a light & bright bedroom as it faces south and the sunshine streams in through the large windows. We refaced the fireplace with split-faced granite and refinished all of the Vilas maple furniture to give the space a French Country feel. With the addition of some gorgeous European bedding fabrics, custom drapery, whimsical art, and unique decorative objects, the space is now beautiful enough to lounge in all day.

Sponsored
Columbus, OH

Wannemacher Interiors
Customized Award-Winning Interior Design Solutions in Franklin Cnty OH
 M Design
This master bedroom is just so calm and serene. The home owner wanted a light & bright bedroom as it faces south and the sunshine streams in through the large windows. We refaced the fireplace with split-faced granite and refinished all of the Vilas maple furniture to give the space a French Country feel. With the addition of some gorgeous European bedding fabrics, custom drapery, whimsical art, and unique decorative objects, the space is now beautiful enough to lounge in all day.

 Kacy Design Interiors, LLC
This narrow entry area was 10' tall and needed some interest added to it, as well as a way to make it inviting. A painted tin ceiling was installed to add visual and architectural interest above the 9' high perimeter shelving. In lieu of a closet, an armoire was placed in the space that was converted to hang coats & store boots. A cork board and bulletin board, as well as a key hanger and chalk board were added along with a digital thermometer to crearte a message center for the entire family.

 Leslie Saul & Associates
Lake house mudroom entry.
Trent Bell Photography
Inspiration for a mid-sized craftsman slate floor and multicolored floor mudroom remodel in Portland Maine with beige walls
Inspiration for a mid-sized craftsman slate floor and multicolored floor mudroom remodel in Portland Maine with beige walls


 Special Additions
 Cabinetry
Kitchen: Chalk White Paint With Pewter Glaze.
Island: Maple Harbor Mist.
Counter tops:
Kitchen: Cambria Minera
Island: Compaq Carrera
Designer: Dan Lombreglia

 ID by Gwen
Inspiration for a bedroom and small contemporary girl carpeted kids' bedroom remodel in Seattle with blue walls



 Alexandra Crafton
Photo: Alexandra Crafton © 2017 Houzz
Example of a transitional kitchen design in Boston
Example of a transitional kitchen design in Boston
 Southern Inspirations by Linda Gale
Tim Furlong Jr., RealTourCast
Home design - traditional home design idea in Louisville
Home design - traditional home design idea in Louisville

 Johanna Miller Designs
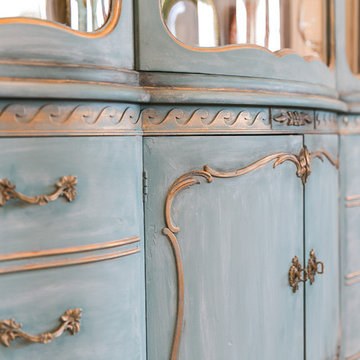
This bedroom reflects a little girls love of pattern, polka dots, stripes, chevron, glamor and comfort. Johanna Miller Designs custom made all window treatments including a the creative canopy drapes! We transformed this little girls grandmothers dining room buffet and hutch into dressers with chalk paint and crystal knobs. What a fun project and a little girls dream bedroom she can grow into!



 Style Revamp Finish Carpentry
Who loves laundry? I'm sure it is not a favorite among many, but if your laundry room sparkles, you might fall in love with the process.
Style Revamp had the fantastic opportunity to collaborate with our talented client @honeyb1965 in transforming her laundry room into a sensational space. Ship-lap and built-ins are the perfect design pairing in a variety of interior spaces, but one of our favorites is the laundry room. Ship-lap was installed on one wall, and then gorgeous built-in adjustable cubbies were designed to fit functional storage baskets our client found at Costco. Our client wanted a pullout drying rack, and after sourcing several options, we decided to design and build a custom one. Our client is a remarkable woodworker and designed the rustic countertop using the shou sugi ban method of wood-burning, then stained weathered grey and a light drybrush of Annie Sloan Chalk Paint in old white. It's beautiful! She also built a slim storage cart to fit in between the washer and dryer to hide the trash can and provide extra storage. She is a genius! I will steal this idea for future laundry room design layouts:) Thank you @honeyb1965

 Pierre Jean-Baptiste Interiors
We started with a completely empty white room. Talk about a blank canvas! This space was then converted to a kid friendly space for a family of five. We added a magnetic chalk board wall, ceiling molding, furniture, lighting and accessories made up this fun kids space.
http://www.pierreji.com

 Susan Hart Interiors
Gen Nishino
Small transitional formal and enclosed living room photo in New York with gray walls
Small transitional formal and enclosed living room photo in New York with gray walls
113