
Search results for "Chalk paint" in Home Design Ideas

 Terramor Homes
Adorable interior of the built in playhouse in our Model Home, the Cleo at Hoke Landing Community in Raleigh, NC. Designed and built by Terramor Homes.
Bright Sherwin Williams Wall Colors were chosen along with Chalkboard paint.
Photography: M. Eric Honeycutt


Find the right local pro for your project


 Bailey General Contracting Co, Inc.
Our clients came to us looking to remodel their condo. They wanted to use this second space as a studio for their parents and guests when they came to visit. Our client found the space to be extremely outdated and wanted to complete a remodel, including new plumbing and electrical. The condo is in an Art-Deco building and the owners wanted to stay with the same style. The cabinet doors in the kitchen were reclaimed wood from a salvage yard. In the bathroom we kept a classic, clean design.





 Lakeside Custom Builders, Inc.
Pam Cooley Photography
Example of a country laundry room design in Chicago with green cabinets, a side-by-side washer/dryer and recessed-panel cabinets
Example of a country laundry room design in Chicago with green cabinets, a side-by-side washer/dryer and recessed-panel cabinets

 Platt Builders
KT2DesignGroup
Michael J Lee Photography
Inspiration for a large transitional l-shaped medium tone wood floor and brown floor kitchen/dining room combo remodel in Boston with a farmhouse sink, flat-panel cabinets, white cabinets, soapstone countertops, white backsplash, subway tile backsplash, paneled appliances and an island
Inspiration for a large transitional l-shaped medium tone wood floor and brown floor kitchen/dining room combo remodel in Boston with a farmhouse sink, flat-panel cabinets, white cabinets, soapstone countertops, white backsplash, subway tile backsplash, paneled appliances and an island


 Karin Bennett Designs
Eat-in kitchen - mid-sized transitional u-shaped ceramic tile and beige floor eat-in kitchen idea in Toronto with an undermount sink, white cabinets, quartz countertops, white backsplash, mosaic tile backsplash, stainless steel appliances, an island, raised-panel cabinets and white countertops

 ANAV-DESIGN
Photos by Arnona Oren
Large trendy open concept porcelain tile family room photo in San Francisco with blue walls and a wall-mounted tv
Large trendy open concept porcelain tile family room photo in San Francisco with blue walls and a wall-mounted tv

 Cabinet Innovations
Close up view of the island cabinets. Island features the Foundry finish on Rough Sawn Euro Oak. The island is finished off with a think Neolith countertop. Perimeter cabinets features the same door style and wood with the Oolong finish. Cook area is finished off with a thick stainless steel top, all appliances are stainless steel and Gaggenau.



 Sasser Construction L.C.
Glen Bradshaw
Small arts and crafts built-in desk light wood floor home office photo
Small arts and crafts built-in desk light wood floor home office photo
 Cabinet Innovations
Modern kitchen by Wood-Mode 84 designed with a large seating area. Tall pantry area and cook area features the Vanguard Plus door style on Rough Sawn Euro Oak with the Oolong finish. Center area of cook area features Black Matte Glass. Dainty light pendants by Huddardton Forge fall over the island.


 Architectural Photography Group
© ARCHITECTURAL PHOTOGRAPHY GROUP 2014
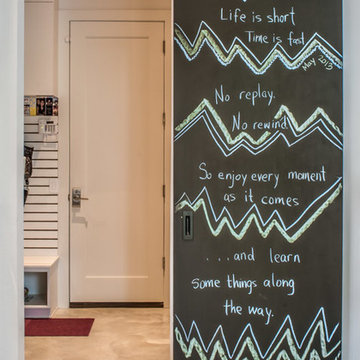
Mid-sized minimalist concrete floor home design photo in Houston with open cabinets and white walls
Mid-sized minimalist concrete floor home design photo in Houston with open cabinets and white walls

Sponsored
Columbus, OH

Snider & Metcalf Interior Design, LTD
Leading Interior Designers in Columbus, Ohio & Ponte Vedra, Florida

 City Homes, LLC
Wet bar - transitional single-wall brown floor and concrete floor wet bar idea in Minneapolis with a drop-in sink, flat-panel cabinets, blue cabinets and gray countertops


123