
Search results for "Chalk paint" in Home Design Ideas


 Ahmed Hassanen
LIFE KITCHEN
GREEN IS LIFE
Inspiration for a large contemporary u-shaped ceramic tile and beige floor enclosed kitchen remodel with a double-bowl sink, shaker cabinets, green cabinets, granite countertops, blue backsplash, ceramic backsplash, stainless steel appliances, no island and beige countertops
Inspiration for a large contemporary u-shaped ceramic tile and beige floor enclosed kitchen remodel with a double-bowl sink, shaker cabinets, green cabinets, granite countertops, blue backsplash, ceramic backsplash, stainless steel appliances, no island and beige countertops
 Chester County Kitchen & Bath
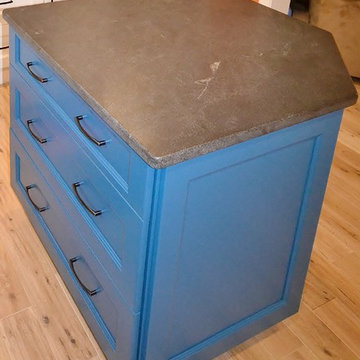
Bright and Bold Kitchen remodel. This client wanted a new more open brighter kitchen so we removed the existing wall between the old kitchen and dining room. This created a new larger kitchen space open to a semi-formal dining area. We removed the existing dining room window and one of the existing old kitchen windows and installed a new large 8’ window centered on the new dining area. Now with the new kitchen layout and 2 large windows in combination with Fabuwood Cabinetry in the Nexus door style with Frost finish the kitchen feels clean, open and bright. The client wanted something to be unique and really “pop” so Fabuwood custom painted the island in Sherman Williams SW6503 Bosporus . The countertops are Jet Mist granite with a honed finish with a large white farm sink and Brizo touch faucet. We replaced the flooring with Sedona Oak Burma Beige hand scraped hardwood. The tile backsplash is Crystile Wave Bright White 4x12 textured glass tiles by My Way Tile ( probably my person favorite part of this project ). All the clients and designers selections along with the new floor plan really made this remodel come together to be a great new space.
Find the right local pro for your project

 Patterson Construction & Wood Works
Example of a small classic medium tone wood floor and brown floor enclosed kitchen design in Philadelphia with an undermount sink, shaker cabinets, light wood cabinets, granite countertops, gray backsplash, stone tile backsplash, black appliances and a peninsula

 HD Threshing Floor Furniture
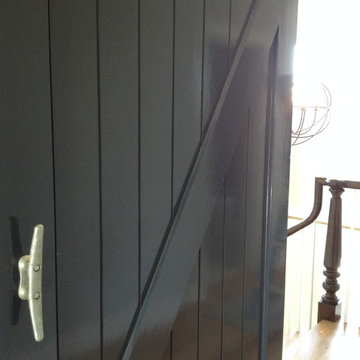
Custom Reclaimed [Ontario Barnwood] Hutches by HD Threshing Floor Furniture / www.hdthreshing.com
Mountain style dining room photo in Toronto
Mountain style dining room photo in Toronto





 6th Ave Homes
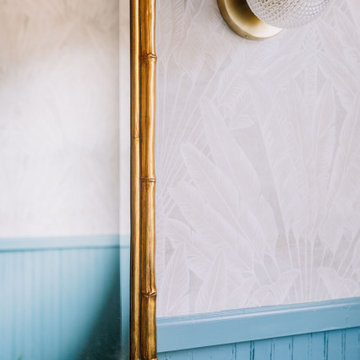
We are loving the two-toned wall moment! The vintage gold mirror compliments the contrast perfectly.
Small ornate single-sink and wallpaper bathroom photo in Dallas with blue cabinets, beige walls and white countertops
Small ornate single-sink and wallpaper bathroom photo in Dallas with blue cabinets, beige walls and white countertops
 Sheree Stuart Design
The homeowners undertook an extensive renovation to update and enhance their compact home. While one of the owners possesses culinary talents, the other is an avid gardener who enjoys preserving the harvests from their garden. Our design theme integrates the clients’ passions for traveling and fine food, incorporating treasured souvenirs and botanical finds. The design concept is transitional, reflecting a preference for clean modern accents but centers on the clients’ love of travel, particularly the charm and comfort of the European countryside and its quaint bistros. Interior Design by Sheree Stuart Design.

Sponsored
Sunbury, OH

J.Holderby - Renovations
Franklin County's Leading General Contractors - 2X Best of Houzz!

 Mr. Paul's Custom Cabinets
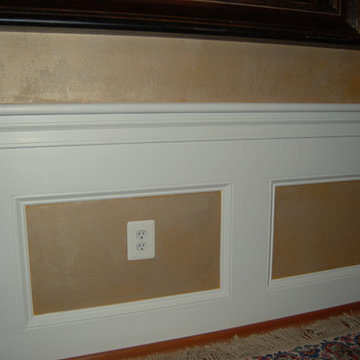
Detailed hand painted molding
Example of an ornate bathroom design in New York
Example of an ornate bathroom design in New York



 User
Family room - eclectic enclosed dark wood floor family room idea in Columbus with yellow walls, no fireplace and no tv




 Ashleys Building and Construction, LLC.
Example of a mid-sized minimalist gray tile and ceramic tile ceramic tile bathroom design in New Orleans with an integrated sink, shaker cabinets, brown cabinets, marble countertops and blue walls


192