
Search results for "Chalk paint" in Home Design Ideas
 down2earth Interior Design, LLC.

On the first floor, mom’s home office doubles as a crafts room for the kids. The window bench and surrounding bookcases are custom built-ins designed by Down2Earth Interior Design. Within the built-ins, Games are kept down low for easy reach, while closed cabinets can hide messier items. Items displayed on open shelving above are accented by a teal blue background color. The cushion and window treatments are custom designed to lend a cozy air to the window seat, which takes advantage of the view out to the beautiful, leafy neighborhood.
Purple acrylic chairs can take a beating at the kids’ crafts table. The adjacent wall features chalk-board paint, which provides plenty of opportunities for the kids to express their creative ideas as they grow.
photo credit: David Hershy
 Royal Design Studio Stencils
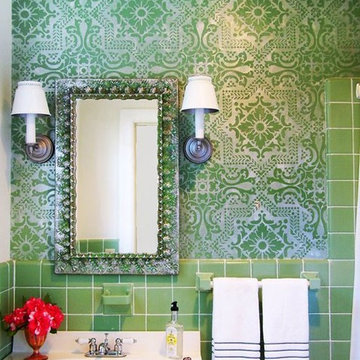
Michelle Lopez paints and decorates with the Lisboa Tile Wall Stencil from Royal Design Studio.
Bathroom - contemporary bathroom idea in San Diego
Bathroom - contemporary bathroom idea in San Diego
Find the right local pro for your project
 Royal Design Studio Stencils
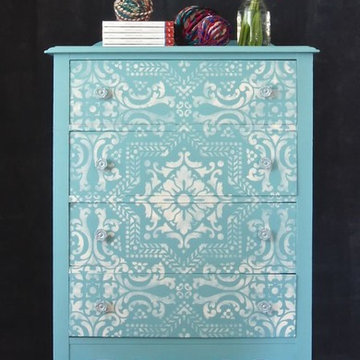
Mrs Jones Painted Finishes paints and decorates with the Lisboa Tile Wall Stencil from Royal Design Studio.
Inspiration for a contemporary home design remodel in San Diego
Inspiration for a contemporary home design remodel in San Diego
 LABEXPERIMENT
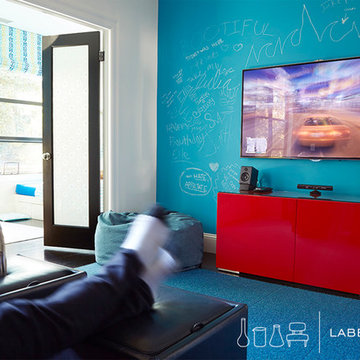
A large wall-mounted TV hangs above a bright, lacquered red media cabinet in the playroom. The aqua chalkboard wall is an unexpected backdrop.
Photo Credit: Brian Pierce
 Classic Fauxs & Finishes
Classic Fauxs & Finishes
Inspiration for a timeless bedroom remodel in Boston
Inspiration for a timeless bedroom remodel in Boston


 Two Hawks Design and Development
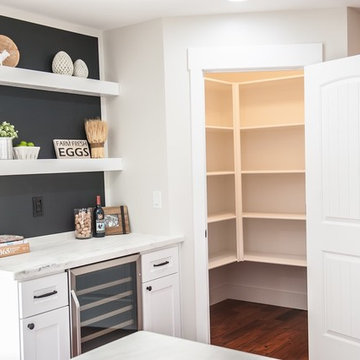
Mid-sized arts and crafts l-shaped light wood floor open concept kitchen photo in Phoenix with a farmhouse sink, shaker cabinets, white cabinets, marble countertops, white backsplash, ceramic backsplash, stainless steel appliances and an island
 918 Interiors, LLC
Sarah Baker Photos

Example of a mid-sized transitional gender-neutral carpeted and brown floor kids' room design in Other with beige walls
Example of a mid-sized transitional gender-neutral carpeted and brown floor kids' room design in Other with beige walls

 Robert J. Schroeder Photography
For more information on elements of this design please contact Lilia Fulton of Narrative Interiors: lilia.fulton@gmail.com
Robert J. Schroeder Photography©2012
 BeeTree Homes
Photo Credit: Rick Farmer
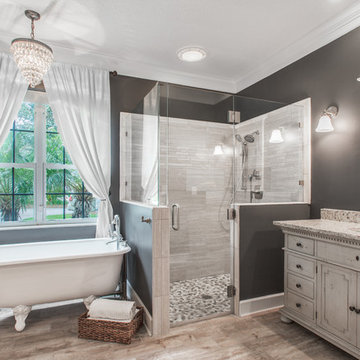
Bathroom - mid-sized contemporary master bathroom idea in Jacksonville with gray walls, an undermount sink, raised-panel cabinets and white cabinets
Bathroom - mid-sized contemporary master bathroom idea in Jacksonville with gray walls, an undermount sink, raised-panel cabinets and white cabinets
 June Scott Design

Succulents, grasses and low-water shrubs with vivid foliage give this coastal garden a rich, textured look with minimal maintenance. Exterior colors and furniture selection by Julie McMahon. Photos by Daniel Bosler
Photos by Daniel Bosler
 Lisa Robazza Design
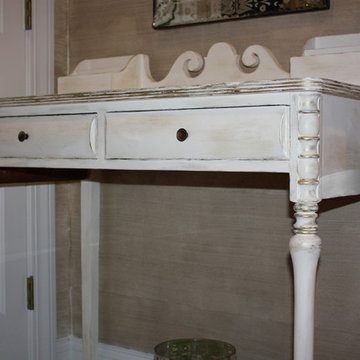
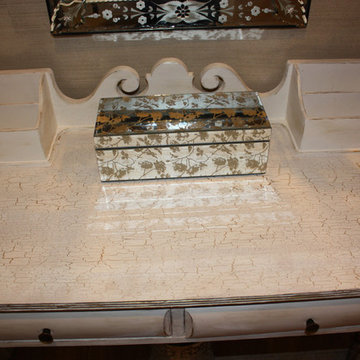

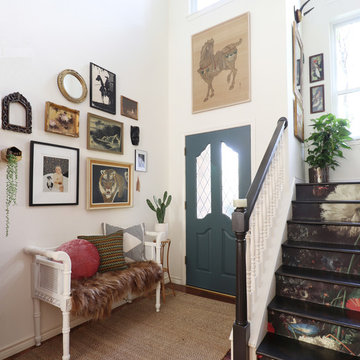
A dark foyer is brightened and updated with new rug, paint, and trim. Existing slate floor is accented with a chalk painted antique table, providing storage. Trim and stair railing are painted a tinted grey, as an accent to the clean white walls.

Sponsored
Delaware, OH

Buckeye Basements, Inc.
Central Ohio's Basement Finishing ExpertsBest Of Houzz '13-'21

 Interiors to Inspire
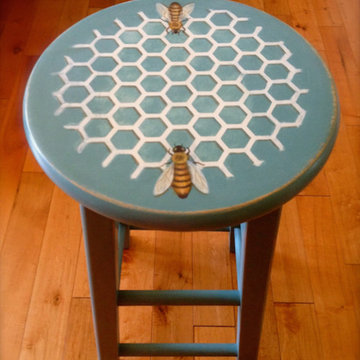
Hand painted custom furniture finish created by artists at Interiors to Inspire
Design by Ana Interiors
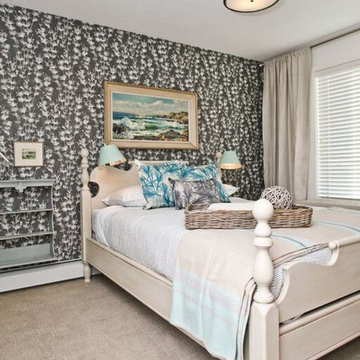
Example of a danish home design design in Calgary
Example of a danish home design design in Calgary

 Pearl Street Chic
Painted buffet in SW Downy and Websters with a graphic from the graphics fairy. Stained top.
Example of a cottage chic dining room design in Chicago
Example of a cottage chic dining room design in Chicago
 Van Nice Design

Bedroom make over with turquoise blue walls, iron bed, white cotton bed spread and chartreuse green accents. Cameron Sadeghpour Photography
Mid-sized eclectic master carpeted bedroom photo in Other with blue walls
Mid-sized eclectic master carpeted bedroom photo in Other with blue walls

Sponsored
Sunbury, OH

J.Holderby - Renovations
Franklin County's Leading General Contractors - 2X Best of Houzz!
 Simply Home Decorating

This small third bedroom in a 1950's North Vancouver home originally housed our growing interior design business. When we outgrew this 80 square foot space and moved to a studio across the street, I wondered what would become of this room with its lovely ocean view. As it turns out it evolved into a shared creative space for myself and my very artistic 7 year old daughter. In the spirit of Virginia Wolfe's "A Room of One's Own" this is a creative space where we are surrounded by some of our favourite things including vintage collectibles & furniture, artwork and craft projects, not to mention my all time favourite Cole and Son wallpaper. It is all about pretty and girly with just the right amount of colour. Interior Design by Lori Steeves of Simply Home Decorating Inc. Photos by Tracey Ayton Photography.


34