
Search results for "Chalkboard paint" in Home Design Ideas
 LABLstudio
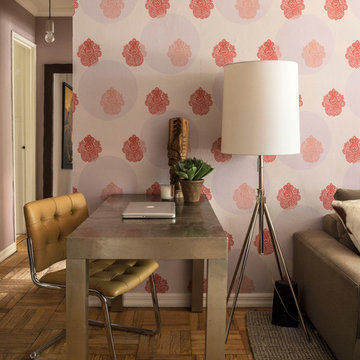
A Chelsea one-bedroom, where bold, bohemian touches meet boutique hotel flair. Being a rental apartment with very little architectural charm to highlight, our goal was to turn what was essentially a white box, into a space that reflected our art-director client's personality, while also incorporating durable pieces that could withstand the wear of an energetic pet pitbull! Our client wanted a space to store her vast wine collection, as well as a space to entertain, so we turned the foyer area into a "wine bar", creating a cozy yet playful vibe with chalkboard paint, rustic wood and metal elements, as well as a collection of vintage mirrors. The goal in the living room was to create layered yet sophisticated boutique hotel feel, which we did by layering patterns, texture, and color, and incorporating an oversized light fixture for a playful yet dramatic touch. This shot features our client's home office area, which is situated perpendicular to the living room to maximize space.
Photos by Matthew Williams

 Rachel Loewen Photography
Photo: Rachel Loewen © 2019 Houzz
Inspiration for a scandinavian gray floor and wall paneling mudroom remodel in Chicago with white walls
Inspiration for a scandinavian gray floor and wall paneling mudroom remodel in Chicago with white walls
 Margot Hartford Photography
Photo: Margot Hartford Photography © 2016 Houzz
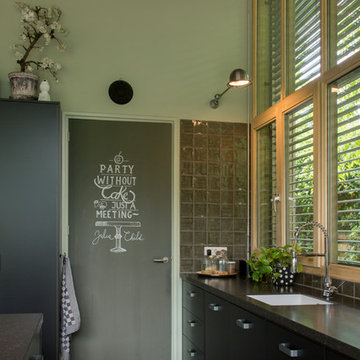
Trendy kitchen photo in Amsterdam
Trendy kitchen photo in Amsterdam
Find the right local pro for your project
 User
UserCameron St.

Example of a mid-sized farmhouse boy light wood floor and beige floor kids' room design in Toronto with gray walls
Example of a mid-sized farmhouse boy light wood floor and beige floor kids' room design in Toronto with gray walls
 NINE O

Example of a mid-sized trendy formal and enclosed dark wood floor living room design in Salt Lake City with black walls, no fireplace and a wall-mounted tv
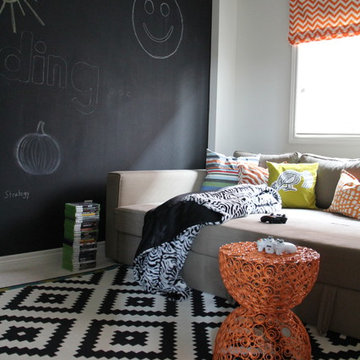 Orsi Panos Interiors
Teen's paradise-game room with pullout sectional. Chalkboard paint on accent wall is fun for a kids room mixed with bright accent colour in toss pillows and accessories.
Design by Orsi Panos
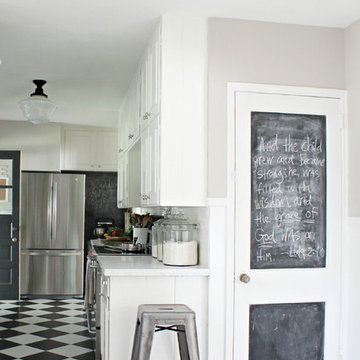
 Holly Mathis Interiors
Becky Griffin's Curious Details
Inspiration for a timeless kitchen remodel in Houston
Inspiration for a timeless kitchen remodel in Houston



 Kati Yee Studios
This industrial chic open floor plan home in Pasadena's coveted Historic Highlands was given a complete modern farmhouse makeover with shiplap siding, wide planked floors and barn doors. No detail was overlooked by the interior designer home owner. Welcome guests into the vaulted ceiling great room as you gather your friends and family at the 10' farmhouse table after some community cooking in this entertainer's dream kitchen. The 14' island peninsula, individual fridge and freezers, induction cooktop, double ovens, 3 sinks, 2 dishwashers, butler's pantry with yet another sink, and hands free trash receptacle make prep and cleanup a breeze. Stroll down 2 blocks to local shops like Millie's, Be Pilates, and Lark Cake Shop, grabbing a latte from Lavender & Honey. Then walk back to enjoy some apple pie and lemonade from your own fruit trees on your charming 40' porch as you unwind on the porch swing smelling the lavender and rosemary in your newly landscaped yards and waving to the friendly neighbors in this last remaining Norman Rockwell neighborhood. End your day in the polished nickel master bath, relaxing in the wet room with a steam shower and soak in the Jason Microsilk tub. This is modern farmhouse living at its best. Welcome home!
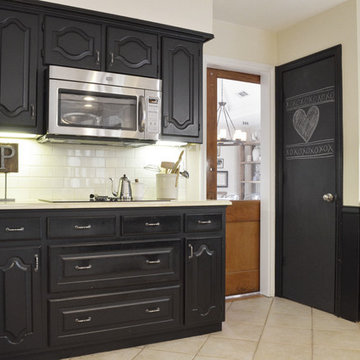
 Sarah Greenman
Photo: Sarah Greenman © 2014 Houzz
Inspiration for an eclectic kitchen remodel in Dallas
Inspiration for an eclectic kitchen remodel in Dallas


 Arteva Homes
Beth Singer
Inspiration for a transitional gray floor playroom remodel in Detroit with black walls
Inspiration for a transitional gray floor playroom remodel in Detroit with black walls
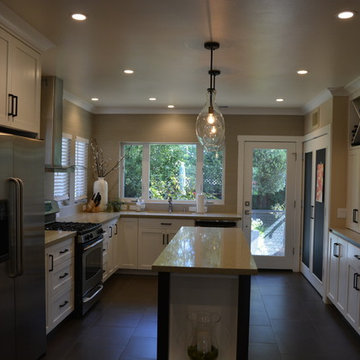
 The Right Touch Designs
This transitional kitchen design uses a beige, white and grey color scheme. White shaker cabinetry is paired with beige granite countertops. Dark grey large-format porcelain floor tiles tie in the grey stainless steel appliances. Two tall cabinet doors are covered with chalkboard paint. The built-in refrigerator has cabinetry above and shelving for cook books on one side. Low profile recessed lights are used throughout, with two large glass pendants hung over a center island.
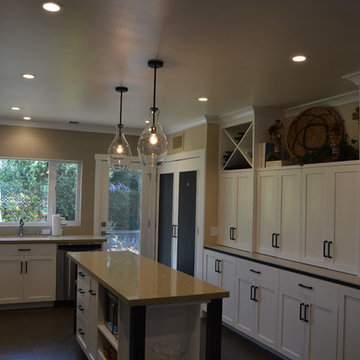 The Right Touch Designs
This transitional kitchen design uses a beige, white and grey color scheme. White shaker cabinetry is paired with beige granite countertops and subway tiles. Dark grey, large-format porcelain floor tiles tie in the grey stainless steel appliances. Two tall cabinet doors are covered with chalkboard paint. Low profile recessed lights are used throughout, with two large glass pendants hung over a center island.


 Margot Hartford Photography
Photo: Margot Hartford © 2014 Houzz
Design: Natural Flow Interiors
http://www.houzz.com/ideabooks/25418674/list/My-Houzz--Casual--Organic-Elegance-in-California
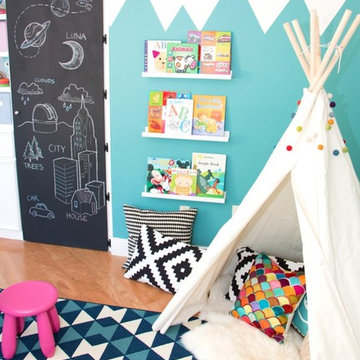

 Mandy Camus

Chalkboad paint and magnetic primer make great wall next to pantry.
Kitchen pantry - mid-sized craftsman light wood floor kitchen pantry idea in Seattle with a double-bowl sink, recessed-panel cabinets, white cabinets, tile countertops, multicolored backsplash, stone tile backsplash, stainless steel appliances and an island
Kitchen pantry - mid-sized craftsman light wood floor kitchen pantry idea in Seattle with a double-bowl sink, recessed-panel cabinets, white cabinets, tile countertops, multicolored backsplash, stone tile backsplash, stainless steel appliances and an island
 Seek Interior Design
Emily Minton-Redfield Photography
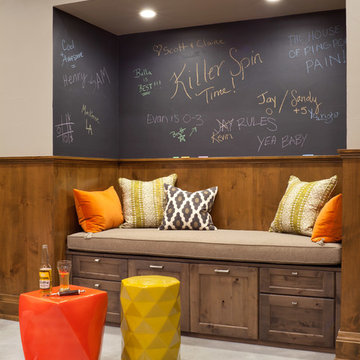
Example of a transitional basement design in Denver
Example of a transitional basement design in Denver



 NANO LLC

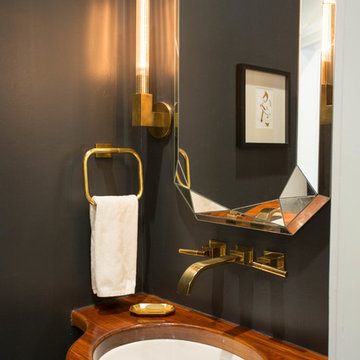
Small transitional powder room photo in New Orleans with an undermount sink, wood countertops and black walls
 Emily Osborne
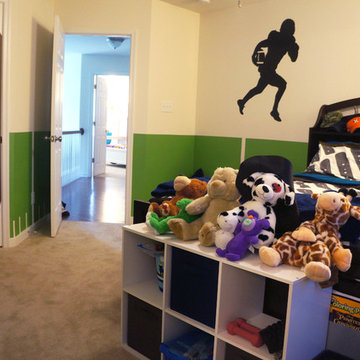
Jason loves football, as well as writing and drawing. His new chalkboard paint walls allow him to scribble all over them.
Kids' room - mid-sized contemporary boy kids' room idea in Richmond with multicolored walls
Kids' room - mid-sized contemporary boy kids' room idea in Richmond with multicolored walls
24