
Search results for "Challenger" in Home Design Ideas

 Challenger Designs
Patio kitchen - traditional side yard stamped concrete patio kitchen idea with no cover

 AIBD - American Institute of Building Design
The client’s coastal New England roots inspired this Shingle style design for a lakefront lot. With a background in interior design, her ideas strongly influenced the process, presenting both challenge and reward in executing her exact vision. Vintage coastal style grounds a thoroughly modern open floor plan, designed to house a busy family with three active children. A primary focus was the kitchen, and more importantly, the butler’s pantry tucked behind it. Flowing logically from the garage entry and mudroom, and with two access points from the main kitchen, it fulfills the utilitarian functions of storage and prep, leaving the main kitchen free to shine as an integral part of the open living area.
An ARDA for Custom Home Design goes to
Royal Oaks Design
Designer: Kieran Liebl
From: Oakdale, Minnesota

Find the right local pro for your project
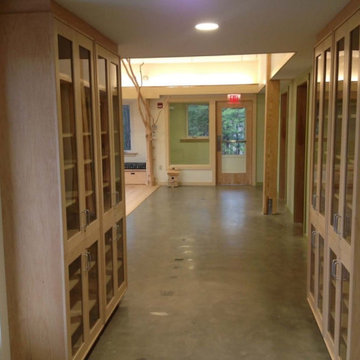

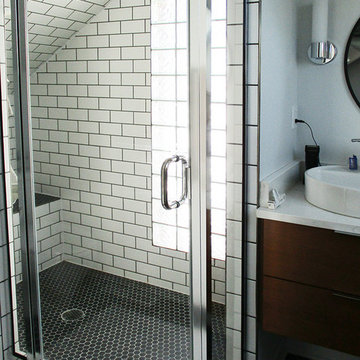
 Hart's Design
Challenging 1/2 story space that was converted into a Master Suite, 3/4 bath, and computer stations. We worked in a very small space but we were able to convert this attic space into a beautiful bedroom with nicely lit spaces and lots of developed storage areas.
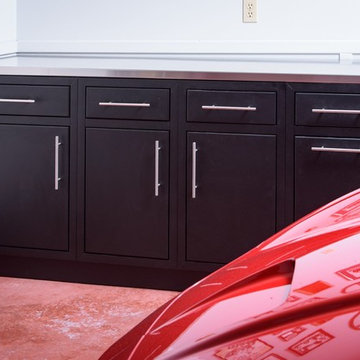



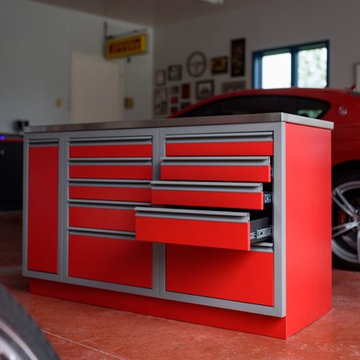
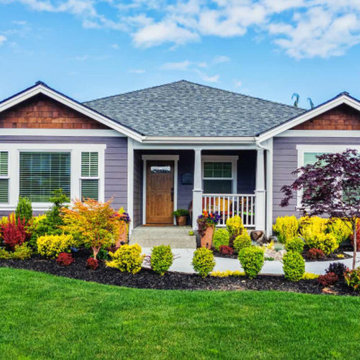

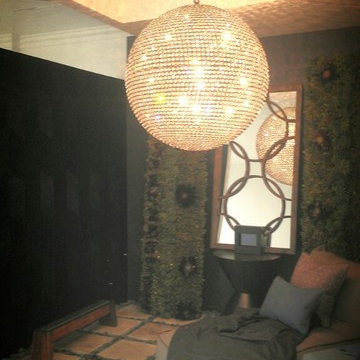

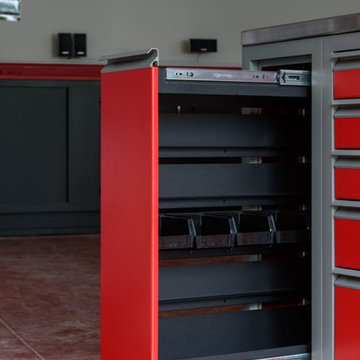
 Sophisticated Storage Solutions Custom Closets
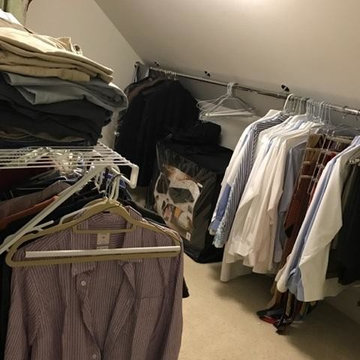
Challenging slanted ceilings. We kept the hanging on the side for overflow clothing storage. You will see later the tall cabinets in the main room
Example of a transitional closet design in New York
Example of a transitional closet design in New York
 Torrey Pines Landscape Co., Inc

Custom water feature and trelllis
Photo- Torrey Pines Landscape Co., Inc
Inspiration for a mid-sized eclectic patio fountain remodel in San Diego
Inspiration for a mid-sized eclectic patio fountain remodel in San Diego
 Alix Flamm Designs
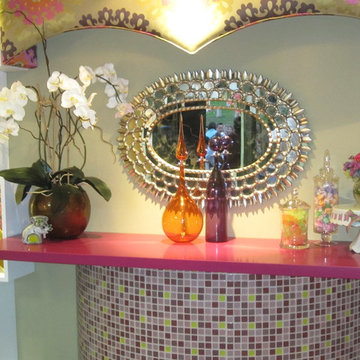
bar area for room for Riviera Magazine Design Challenge
Inspiration for an eclectic family room remodel in Orange County
Inspiration for an eclectic family room remodel in Orange County
 Archadeck of Central GA
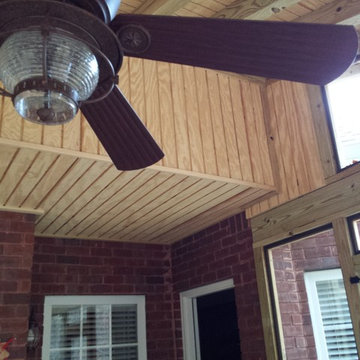
Looking at the previous picture, you noticed the challenges in connecting a roof to this home. From this inside view, you can see even more challenges with the enclave created in the door area. We pride ourselves in creating solutions to work with the most difficult design challenges.

 Land Art Works, Inc.
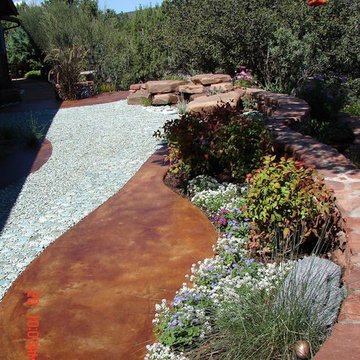
1st Place winner of Sedona Arizona HGTV Landscapers Challenge show. Complete redo of front entry. Stained Concrete, Fire-Water feature, Pebble walk, Lighting, Custom Metal-Crafting, Plantings and Walls.


6