
Search results for "Challenger" in Home Design Ideas



 Sunburst Shutters & Window Fashions
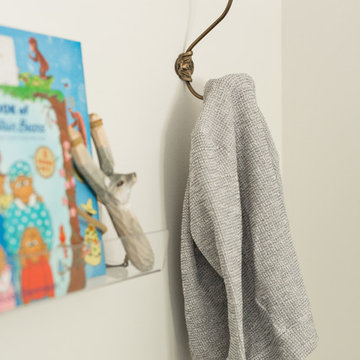
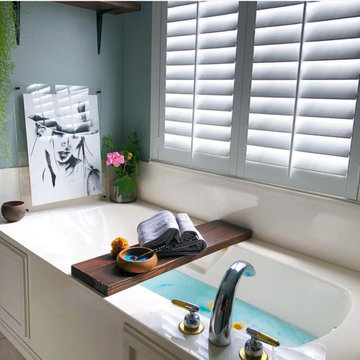
We had a blast collaborating with Christina @SouthernMesaTradingCompany in helping bring her Master Zen Retreat project complete. The Better Homes and Gardens One Room Challenge is one big project that requires a ton of planning-we congratulate Christina on her radiant room reno & were thrilled to take part in the weekly festivities with her! Now to join us for a #swoonworthy experience for a mini room tour inside the #JUSTCHILLNATION zone! To unlock the entire project click here & be sure to subscribe- https://southernmesatradin.wixsite.com/blog/home/author/Southern-Mesa. Shutter style: Polywood® Bright white. Louver size & finish: 3.5 in/smooth/front tilt. Photo & Style Cred: Christina @SouthernMesaTrading https://southernmesatradin.wixsite.com/blog/single-post/2018/11/04/ONE-ROOM-CHALLENGE-WEEK-5
Find the right local pro for your project
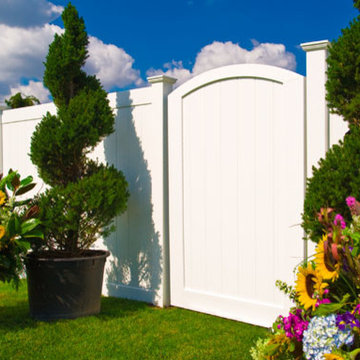
 Challenger Fence
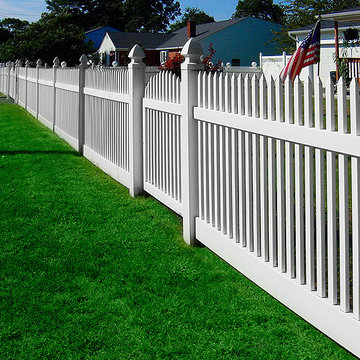
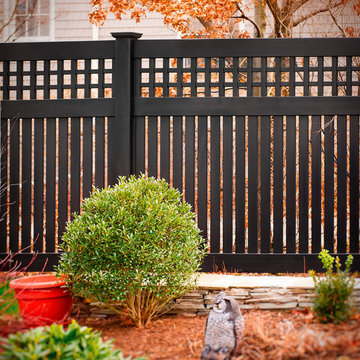
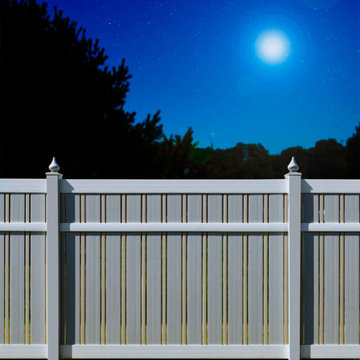
Our fence designs and many styles can provide your home or office with the beauty, security, and privacy you desire. Our fence installation in Essex County, NJ is done promptly and with the expertise, knowledge, and tools to get the job done efficiently. Our priority is your satisfaction, so when you call us for fence installation estimate in Essex County, NJ, you know you'll receive expert attention to detail, precision, and a price to fit your budget.

 LIFECORE Flooring Products
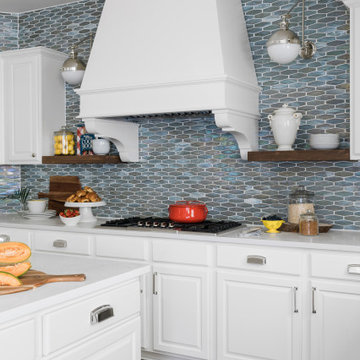
Erika Ward’s Western Cape Classic design for her new kitchen as part of the Fall 2019 One Room Challenge pulls in subtle ocean colors and elements, bold blue curtains and all white cabinets, combining both African and Asian décor elements. With LIFECORE Abella Moderna serving as the foundation, it adds warmth to the space. Plus the low VOC was especially important to Erika now that her 6-year-old is one-year post chemotherapy.


 Home Design & Decor Magazine
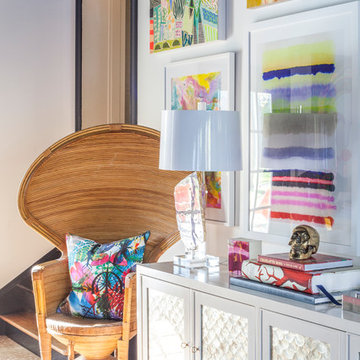
Photographer- Holly Phllips http://www.houzz.com/pro/hollyphillips/holly-phillips-the-english-room
Designer- Holly Phillips
Feb/Mar 2016
One Room Challenge http://urbanhomemagazine.com/article/1493
 Challenger Designs
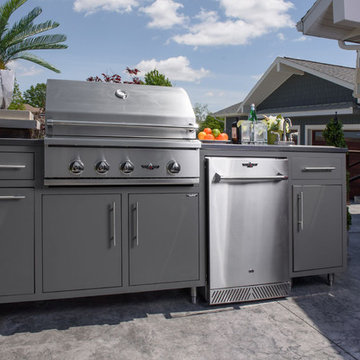
Inspiration for a timeless side yard stamped concrete patio kitchen remodel in Other with no cover
 komandor
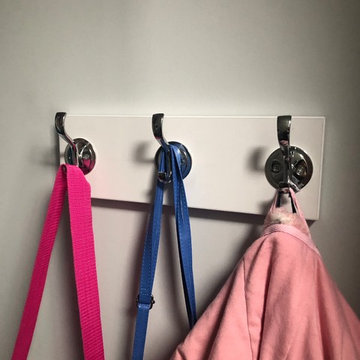
Hooks are a great way to use the extra depth in this closet.
Reach-in closet - small contemporary reach-in closet idea in Toronto with flat-panel cabinets and white cabinets
Reach-in closet - small contemporary reach-in closet idea in Toronto with flat-panel cabinets and white cabinets
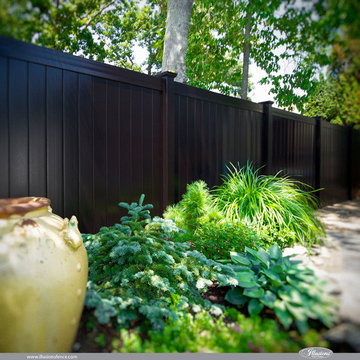
 Challenger Fence
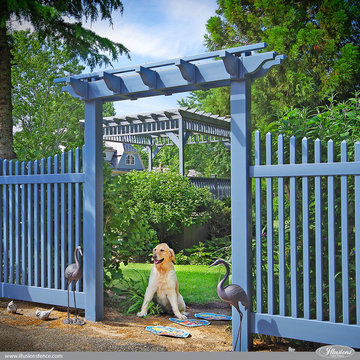
Our fence designs and many styles can provide your home or office with the beauty, security, and privacy you desire. Our fence installation in Essex County, NJ is done promptly and with the expertise, knowledge, and tools to get the job done efficiently. Our priority is your satisfaction, so when you call us for fence installation estimate in Essex County, NJ, you know you'll receive expert attention to detail, precision, and a price to fit your budget.
 Just in Thyme Landscape Design
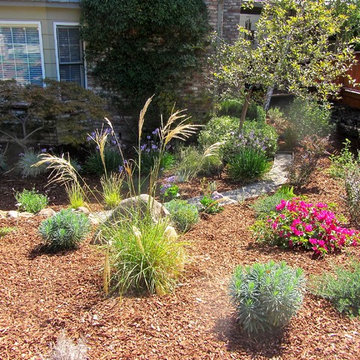
The owners had been battling gophers, deer, drainage issues, drought, and hard, rocky soil for years. They decided to eliminate their entire front lawn & add a pond-less water fountain as a focal point. I strove to provide year-round interest by adding evergreen trees and shrubs to their mostly deciduous & perennial existing plants & a variety of plants that flower at different times of the year. We terraced the yard to address the drainage issues and separated the levels with a dry-stacked fieldstone wall. Low-water, erosion control plants at the top of the hill & plants that tolerate more water at the bottom will help with the longevity of their landscape. A cool palette of purple, blue, and pink helps sooth and unify the design. The spiral of gravel & Dymondia ground-cover (will fill in the area in a couple of months) draws the eye towards the fountain & provides a large area to rest the eyes that won’t need to be watered. It was a challenge to choose plants that the deer & gophers would be less likely to destroy, that can grow under a large Oak tree, and that attract beneficial insects to help the garden last!
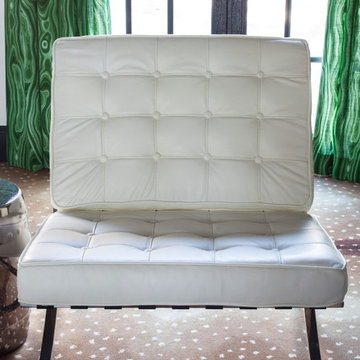 Home Design & Decor Magazine
Photographer- Holly Phllips http://www.houzz.com/pro/hollyphillips/holly-phillips-the-english-room
Designer- Holly Phillips
Feb/Mar 2016
One Room Challenge http://urbanhomemagazine.com/article/1493
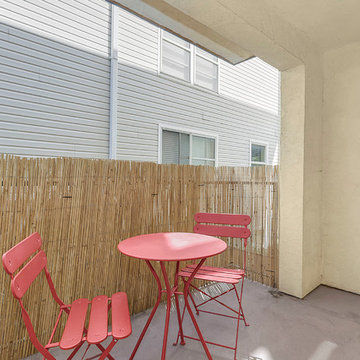


 Pool & Hot Tub Alliance
This project was exceedingly challenging because of several factors. For starters, the lot itself, and all access points, were very small and cramped, requiring close management of in and out with equipment, materials, etc. Next it was also challenging because our customer wanted a very clean, classy look with many extras and details but also had only a very modest budget to work with. Finally, however, the greatest challenge was that over 80% of the space dedicated for the pool was only air. The customer literally wanted the pool situated over a cliff. Indeed, they even had another person from a different pool company tell them this couldnt be done in this part of the country; People only do this stuff in California! To overcome these obstacles, we made three very important decisions. We worked with a local engineer to design a poured-concrete wall system that would be both secure and able to become a portion of the pool wall; this then allowed us to put the wall right at the lot set-back line, which maximized every bit of available space. Next we chose to construct the remainder of the pool walls, steps, bench seat and tanning ledge with steel, and finish with a vinyl liner, in order to reduce overall costs and stay within their budget. Finally, a vanishing edge would have been ideal for this site, but again spatial and budget constraints made this a non-option. However, to try to create a strong focal point at the far corner of the pool we dropped the wall (tricky with vinyl!) and used glass block (with a Bright-white sanded grout joint) as coping material. The fountain at the end of the pool was custom-built on site with Basalt stone from the state of Washington and is completely self-contained. The fire feature on the far side completed the work of leading ones eye truly off into the sunset. Our customers were quite pleased with the result. They were able to accomplish practically everything they had wanted to do from the beginning, they were able to stay within their budget, and they were able to do all this right here in the hills of Pennsylvania.
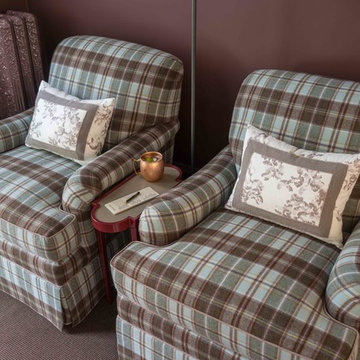
 Kelly Rogers Interiors
Eric Roth Photography
Inspiration for a small timeless open concept medium tone wood floor game room remodel in Boston with brown walls
Inspiration for a small timeless open concept medium tone wood floor game room remodel in Boston with brown walls
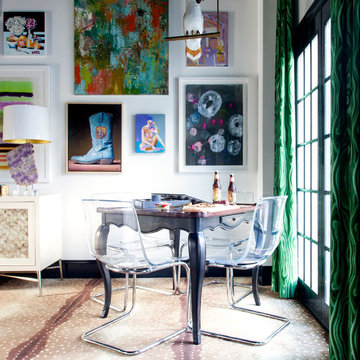 Home Design & Decor Magazine
Photographer- Holly Phllips http://www.houzz.com/pro/hollyphillips/holly-phillips-the-english-room
Designer- Holly Phillips
Feb/Mar 2016
One Room Challenge http://urbanhomemagazine.com/article/1493
62