
Search results for "Challenges" in Home Design Ideas

 Western DuPage Landscaping, Inc.
Since the completion of the home our company has maintained this property. Originally built by a local builder as a speculation home, it was purchased by two busy professionals.
Why is this important? Let's just say the clients are particular and like it when things aren't just so. Both have high level careers, travel often and expect their landscape to be pristine. Year after year our company rises to this challenge.
When originally installed, the builder wanted larger plant material to provide a full and mature look. The continued growth provides a pruning challenge, especially when the client prefers a clean, neat and "compact" landscape. We continually monitor growth and hand prune accordingly, including yearly winter pruning.
The backyard is particularly difficult due to the shade, moisture run-off from neighboring properties. The turf requires constant monitoring and adjustment to the irrigation system. The trees create a mess requiring clean up along with yearly power washing of the stone.
While the challenges are many, the fine maintenance has led to happy clients and numerous referrals.

 Boom Painting
This was a very challenging project due to the significant siding repairs, discoloration, and rotting that the house had experienced. However, the final product really made all the hard work worth it!


Find the right local pro for your project

 NSPJ Architects
At an elevation of 7,600 feet, challenging site restrictions provided a fantastic opportunity to create a secluded retreat for the homeowner that captures million-dollar views of Park City, Utah.

 Renaissance Roofing, Exteriors, & Remodeling
www.renaissance-exteriors.com
Deck - large traditional deck idea in Grand Rapids
Deck - large traditional deck idea in Grand Rapids

 Shenton Architects LLP
One of three projects within a converted factory building in Clinton Hill, Brooklyn. The original structure, dating from 1911, has an oak post and beam frame with a brick exterior. Each apartment has a different relationship with the structural grid, often creating challenges and opportunities at the same time.
The Wade Apartment required a complete remodeling of the kitchen, the addition of a second bedroom and new closets in two other spaces. The new kitchen pivots around a central oak column that was exposed in opening the space to the living room. A floating ceiling defines the kitchen space, while reaching out into the apartment.
Finishes are kept to a crisp palette of whites, with Carrara marble counters and a natural finish for the oak column and flooring.
www.archphoto.com

 Piperbear Designs
The challenge with this project was to create defined spaces in an otherwise completely open layout.
Example of a small trendy open concept living room design in Wilmington with a wood fireplace surround
Example of a small trendy open concept living room design in Wilmington with a wood fireplace surround





 The Garage Enhancement Company
This garage in Vero Beach, Florida had our epoxy and polyaspartic flake floor coating installed along with garage cabinets. Now the customer's Vero Beach garage has functional garage storage and a durable floor coating that replaced his old peeling garage floor paint.

 McCall Design & Planning
The challenge of this project was to create 4500 square feet of living space on a 70’ wide lake lot, while maximizing the dramatic lake and mountain views for the public spaces and each bedroom. The craftsman style reflected in the design was brought to life by the builder’s expert workmanship and attention to detail.

 Mjk Design, llc
Client wanted to leave the exisitng cabinetry and white tile in shower. The challenge was to replace the countertops with a beautiful limestone, but still bring into play the white tiles. Challenge was addressed by putting in white porcelain diamonds in the new limestone floor

 Christopher Smith
This project was a fun challenge! Finding, delivering, and installing 300 boulders to build up to the 6ft. pool edge. Bed feature drip irrigation.
Inspiration for a large rustic drought-tolerant and full sun backyard mulch raised garden bed for summer.
Inspiration for a large rustic drought-tolerant and full sun backyard mulch raised garden bed for summer.

 Key Associates
Meeting the challenge of updating a kitchen without scraping the ceiling or changing out the cabinets or appliances.
Designers: Key Associates
Granite: Stone Gallery
Photographer: Barbara Donathan

 Corinthian Fine Homes
We designed and renovated a Mid-Century Modern home into an ADA compliant home with an open floor plan and updated feel. We incorporated many of the homes original details while modernizing them. We converted the existing two car garage into a master suite and walk in closet, designing a master bathroom with an ADA vanity and curb-less shower. We redesigned the existing living room fireplace creating an artistic focal point in the room. The project came with its share of challenges which we were able to creatively solve, resulting in what our homeowners feel is their first and forever home.
This beautiful home won three design awards:
• Pro Remodeler Design Award – 2019 Platinum Award for Universal/Better Living Design
• Chrysalis Award – 2019 Regional Award for Residential Universal Design
• Qualified Remodeler Master Design Awards – 2019 Bronze Award for Universal Design
 Home Sweet Home Remodeling
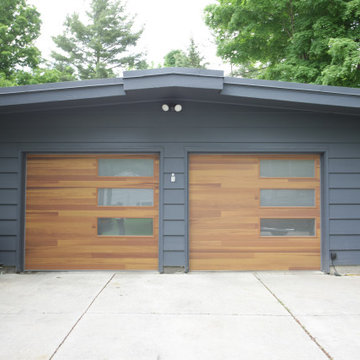
This homeowner needed to add a garage for some of the hobby work they do. The design challenge came in matching the unique midcentruy modern design of the home!
 Barrett Made
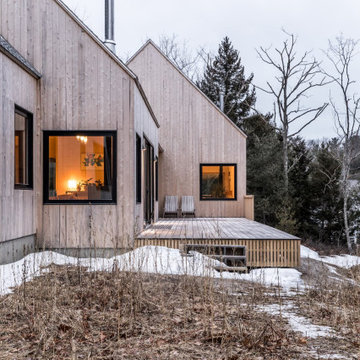
This 2,800-square-foot home was inspired by modern Nordic forms that appealed to the client’s preference for a minimalist aesthetic. The home, which sits atop a steep ridge, is comprised of three simple shifted gable structures that break up the massing and respond to the site’s challenging topography.

 Improvements By Design
Please pardon the quality of photo's. To access a home that has been remodeled once the project is complete to take quality photographs has it's challenges.

 Michelle K. Designs
Old homes present lots of charm, but also a hand full of challenges. Working with an arched ceiling often limits your kitchen possibility. But by using custom made cabinetry this kitchen can fit perfectly within the arched space. Beautiful accents of glass and a custom hood add to the feeling of grandeur in what could be a challenging space.

 Hierarchy Architecture + Design, PLLC
This Second Empire Victorian, was built with a unique, modern, open floor plan for an active young family. The challenge was to design a Transitional Victorian home, honoring the past and creating its own future story. A variety of windows, such as lancet arched, basket arched, round, and the twin half round infused whimsy and authenticity as a nod to the period. Dark blue shingles on the Mansard roof, characteristic of Second Empire Victorians, contrast the white exterior, while the quarter wrap around porch pays homage to the former home.
Architect: T.J. Costello - Hierarchy Architecture + Design
Photographer: Amanda Kirkpatrick

 rk MILES, Inc.
Cabinet Brand: Medallion
Cabinet Finish/Style: Brookhill/Maple/White Chocolate paint
Special notes: Hood design was a challenge
Example of a mid-sized classic galley eat-in kitchen design in Boston with an undermount sink, raised-panel cabinets, white cabinets, quartz countertops, beige backsplash, ceramic backsplash, black appliances and an island
Example of a mid-sized classic galley eat-in kitchen design in Boston with an undermount sink, raised-panel cabinets, white cabinets, quartz countertops, beige backsplash, ceramic backsplash, black appliances and an island
196