
Search results for "Championship" in Home Design Ideas
 Engel & Volkers Naples Bonita-Estero
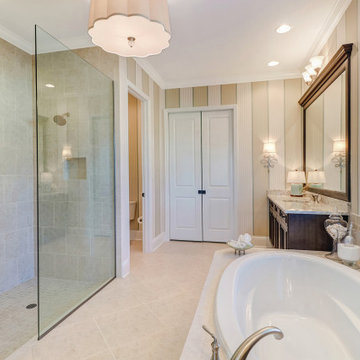
Full Golf Membership Included! A beautifully built lakefront home perfectly situated in a private cul-de-sac with desired open concept living featuring the Birkdale floor plan offering three bedrooms, den, three full bathrooms, and two car garage. Still owned and meticulously maintained by the original owners, this home was customized to perfection with high tray ceilings, custom millwork, crown molding, gorgeous chef’s kitchen with Viking appliances & granite countertops, impact resistant windows, built-in cabinetry, plantations shutters and much more! Elegant master bedroom with en-suite offers a spacious glassed walk-in shower, tub, dual sinks, custom storage, and large walk-in closet. Wake up to gorgeous sunrise views overlooking the lake and golf course while relaxing on your oversized screened lanai with outdoor kitchen. courts, Chickee Tiki & Play where the pros play at Twin Eagles 36 Holes of championship Golf
 Envision Web
Stuart Wade, Envision Virtual Tours
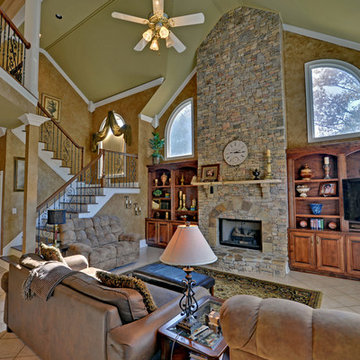
Envision Virtual Tours and High Resolution Photography is your best choice to find just what you are looking for in the Braselton, Ga. Chateau Elan Area Chateau Elan is North Atlanta's premier meeting destination that offers championship golf, a full-production winery, European health spa, and world-class amenities.
From the moment you drive through the gates of Chateau Elan until the moment you leave you will experience warm southern hospitality combined with the beauty of the French countryside.
Within the sweeping panorama of the north Georgia foothills, just 40 minutes away from Atlanta, Chateau Elan began with the planting of vineyards in 1981. From these lush vines of Chardonnay, Merlot, Cabernet & Riesling grapes has grown a 3,500 acre conference and leisure destination where French provincial and Southern hospitality combine to produce exceptional wines and warm memories.
 Marty Paoletta Photography
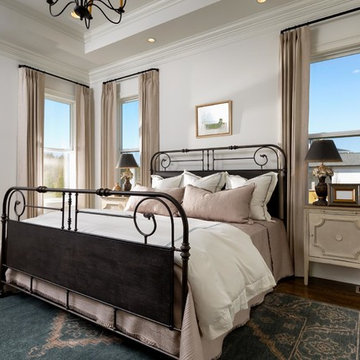
Master Bedroom - 1962 Championship Blvd, Franklin, TN 37064, USA, Model Home in the Westhaven community, by Mike Ford Homes. Photography by Marty Paoletta
Find the right local pro for your project
 KJM | We Dream Big...
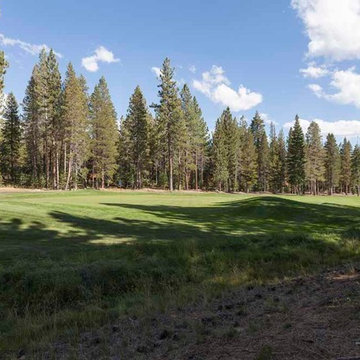
This grand Tahoe Mountain Chalet is situated on the championship Tahoe Donner Golf Course. An extensive remodel provides all the bells and whistles you could ever dream of! The dramatic living room will leave you breathless, overlooking the forest, golf course and beautiful cascading waterfall. Floor to ceiling windows allow for plenty of sunlight. The main level encompasses the gourmet kitchen with copper breakfast bar, high-end appliances, granite counters, dining nook, formal dining area, guest room, full bath and huge laundry room with adjacent "locker room" for all your Tahoe gear.
 Vitale Homes
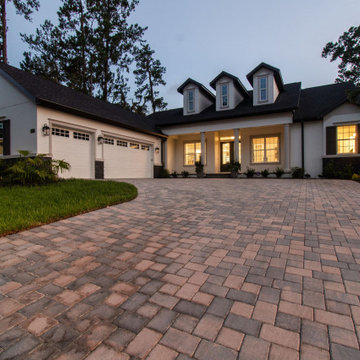
A 3,087-square-foot Estate Series home at Southern Hills Plantation in Brooksville, Hernando County, a master-planned golf community built around an 18-hole Pete Dye Championship course with resort amenities and a manned gate. The Sawgrass took a Grand Award and Best in Class for Outdoor Living at the 2026 Tampa Bay Parade of Homes. Estate features include variable speed air conditioning with humidity control, quartz throughout, full overlay soft close cabinetry, a gourmet kitchen with gas cooktop, 8-foot interior doors, and tray ceilings.
 Coldwell Banker Vanguard Team Knapp
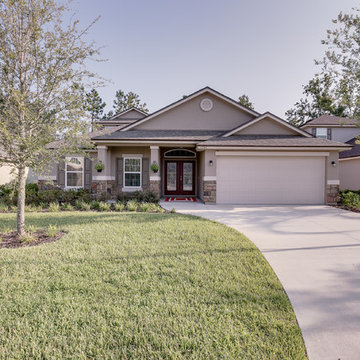
Welcome to NE Florida where we have sunny beaches, riverfront dining, fishing, boating and an array of lush golf courses. Often considered the gateway to Florida, the prime location affords plenty of sunshine year round. Minutes to the beaches, St. Augustine (the Nation’s Oldest City), Amelia Island, and The Players Championship. Fleming Island has exploded with new growth which provides communities are geared to families. We have the homes to suit your taste.
 KJM | We Dream Big...
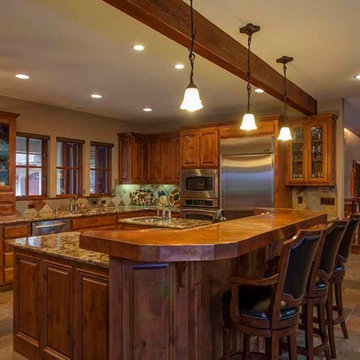
This grand Tahoe Mountain Chalet is situated on the championship Tahoe Donner Golf Course. An extensive remodel provides all the bells and whistles you could ever dream of! The dramatic living room will leave you breathless, overlooking the forest, golf course and beautiful cascading waterfall. Floor to ceiling windows allow for plenty of sunlight. The main level encompasses the gourmet kitchen with copper breakfast bar, high-end appliances, granite counters, dining nook, formal dining area, guest room, full bath and huge laundry room with adjacent "locker room" for all your Tahoe gear.
 Everything Home
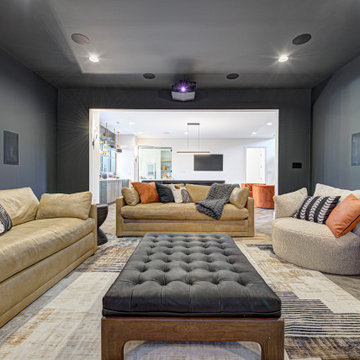
When you walk into our latest luxury home design at Holliday Farms Country Club in Zionsville, you will be transported to a world of refined elegance and timeless sophistication. Nestled amidst the lush landscapes and championship golf course designed by world-renowned architect Pete Dye, our luxury transitional European design redefines upscale living.
 Engel & Volkers Naples Bonita-Estero
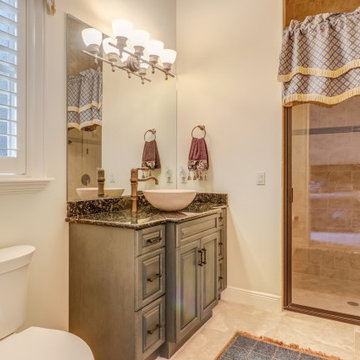
Follow the beautifully paved brick driveway and walk right into your dream home! Custom-built on 2006, it features 4 bedrooms, 5 bathrooms, a study area, a den, a private underground pool/spa overlooking the lake and beautifully landscaped golf course, and the endless upgrades! The cul-de-sac lot provides extensive privacy while being perfectly situated to get the southwestern Floridian exposure. A few special features include the upstairs loft area overlooking the pool and golf course, gorgeous chef's kitchen with upgraded appliances, and the entrance which shows an expansive formal room with incredible views. The atrium to the left of the house provides a wonderful escape for horticulture enthusiasts, and the 4 car garage is perfect for those expensive collections! The upstairs loft is the perfect area to sit back, relax and overlook the beautiful scenery located right outside the walls. The curb appeal is tremendous. This is a dream, and you get it all while being located in the boutique community of Renaissance, known for it's Arthur Hills Championship golf course!
 Everything Home
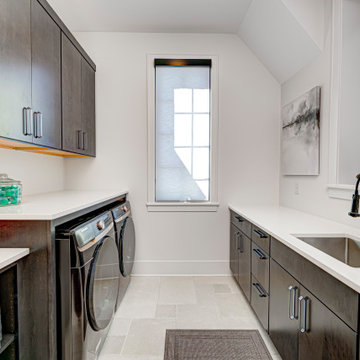
When you walk into our latest luxury home design at Holliday Farms Country Club in Zionsville, you will be transported to a world of refined elegance and timeless sophistication. Nestled amidst the lush landscapes and championship golf course designed by world-renowned architect Pete Dye, our luxury transitional European design redefines upscale living.
 Rachel Cosby, Realtor
2297 Summit Circle | Winter Creek Golf & Country Club | $1,125,000
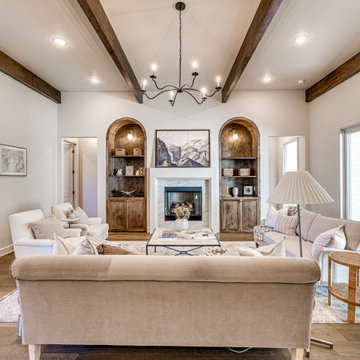
Welcome to 2297 Summit Circle, a 3,907 sq ft transitional European-style new construction located in Blanchard’s premier golf community—Winter Creek Golf & Country Club. Nestled at the #1 tee box with views of the 18th green, this 4-bedroom, 3.5-bath home is where luxury living meets laid-back lifestyle.
✨ Property Highlights:
• 4 Bedrooms | 3.5 Baths | Bonus Room
• Oversized covered patio with fireplace & golf course/pond views
• Chef’s kitchen with Taj Mahal quartzite, butler’s pantry & pass-through window
• Primary suite with spa-inspired bath & custom closet w/ laundry access
• Elegant design with arched doorways, custom cabinetry & detailed woodwork
?️ Community Amenities:
• Championship 18-hole golf course
• Clubhouse with on-site dining
• Resort-style pool & stocked fishing ponds
? Located in Winter Creek, just minutes from Blanchard and a short drive to OKC, this home offers elegance, comfort, and endless entertainment.
 Green Mountain Builders

Green Mountain Builders has recently completed a luxury remodel in one of Naples’
premier communities, Audubon Country Club. The remodel included the outdoor living area, including pool, spa, deck and fabulous screen enclosure. Also included was a guest suite with bedroom and bath, plus the front facade and and back entry from the lanai into the house. The focal point of the outdoor living area is the magnificent screen enclosure. State-of-the-art construction allows for a MegaView picture window featuring unobstructed views of the beautifully landscaped championship golf course. The middle screen section provides 34 clear feet of no obstruction, while the side sections are 32 feet and 23 feet, respectively. The middle section is arched to follow the arch design of the deck. This is a stunning development in screen enclosures that is destined to become extremely popular.
 Envision Web
Stuart Wade, Envision Virtual Tours
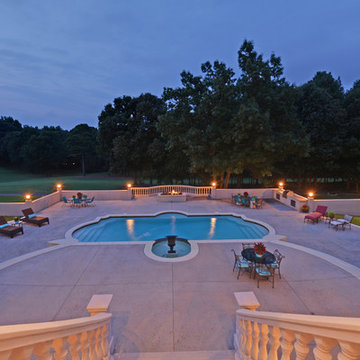
Envision Virtual Tours and High Resolution Photography is your best choice to find just what you are looking for in the Braselton, Ga. Chateau Elan Area Chateau Elan is North Atlanta's premier meeting destination that offers championship golf, a full-production winery, European health spa, and world-class amenities.
From the moment you drive through the gates of Chateau Elan until the moment you leave you will experience warm southern hospitality combined with the beauty of the French countryside.
Within the sweeping panorama of the north Georgia foothills, just 40 minutes away from Atlanta, Chateau Elan began with the planting of vineyards in 1981. From these lush vines of Chardonnay, Merlot, Cabernet & Riesling grapes has grown a 3,500 acre conference and leisure destination where French provincial and Southern hospitality combine to produce exceptional wines and warm memories.
 Envision Web
Stuart Wade, Envision Virtual Tours
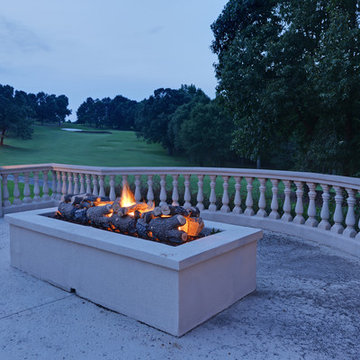
Envision Virtual Tours and High Resolution Photography is your best choice to find just what you are looking for in the Braselton, Ga. Chateau Elan Area Chateau Elan is North Atlanta's premier meeting destination that offers championship golf, a full-production winery, European health spa, and world-class amenities.
From the moment you drive through the gates of Chateau Elan until the moment you leave you will experience warm southern hospitality combined with the beauty of the French countryside.
Within the sweeping panorama of the north Georgia foothills, just 40 minutes away from Atlanta, Chateau Elan began with the planting of vineyards in 1981. From these lush vines of Chardonnay, Merlot, Cabernet & Riesling grapes has grown a 3,500 acre conference and leisure destination where French provincial and Southern hospitality combine to produce exceptional wines and warm memories.
 Everything Home
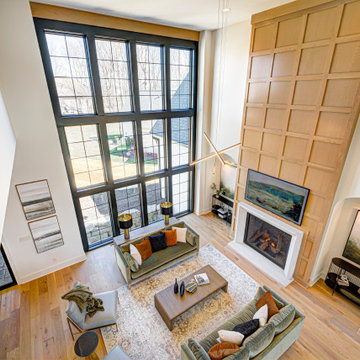
When you walk into our latest luxury home design at Holliday Farms Country Club in Zionsville, you will be transported to a world of refined elegance and timeless sophistication. Nestled amidst the lush landscapes and championship golf course designed by world-renowned architect Pete Dye, our luxury transitional European design redefines upscale living.
 Green Mountain Builders
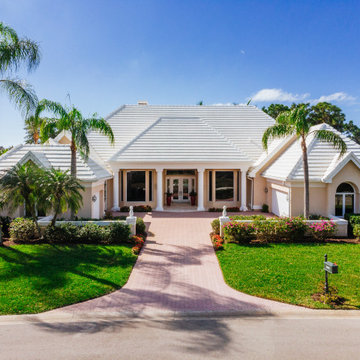
Green Mountain Builders has recently completed a luxury remodel in one of Naples’ premier communities, Audubon Country Club. The remodel included the outdoor living area, including pool, spa, deck and fabulous screen enclosure. Also included was a guest suite with bedroom and bath, plus the front facade and and back entry from the lanai into the house. The focal point of the outdoor living area is the magnificent screen enclosure. State-of-the-art construction allows for a MegaView picture window featuring unobstructed views of the beautifully landscaped championship golf course. The middle screen section provides 34 clear feet of no obstruction, while the side sections are 32 feet and 23 feet, respectively. The middle section is arched to follow the arch design of the deck. This is a stunning development in screen enclosures that is destined to become extremely popular.
 Exterior Worlds Landscaping & Design
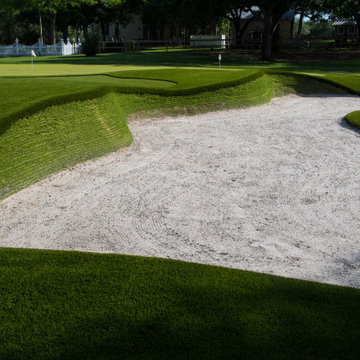
A close-up of this custom-built sand trap highlights the precision and craftsmanship behind the estate’s putting green complex. Installed by Exterior Worlds in 2023, the sculpted contours and clean sod-stacked edges mirror professional golf course standards—bringing the feel of championship-level play to a private residential setting.
 Coldwell Banker Vanguard Team Knapp
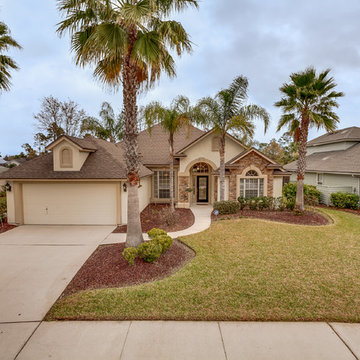
Welcome to NE Florida where we have sunny beaches, riverfront dining, fishing, boating and an array of lush golf courses. Often considered the gateway to Florida, the prime location affords plenty of sunshine year round. Minutes to the beaches, St. Augustine (the Nation’s Oldest City), Amelia Island, and The Players Championship. Fleming Island has exploded with new growth which provides communities are geared to families. We have the homes to suit your taste.
 Everything Home
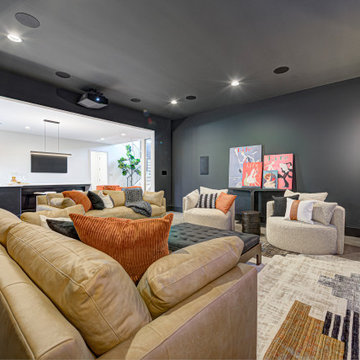
When you walk into our latest luxury home design at Holliday Farms Country Club in Zionsville, you will be transported to a world of refined elegance and timeless sophistication. Nestled amidst the lush landscapes and championship golf course designed by world-renowned architect Pete Dye, our luxury transitional European design redefines upscale living.
 Engel & Volkers Naples Bonita-Estero
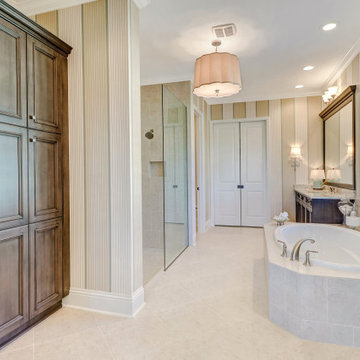
Full Golf Membership Included! A beautifully built lakefront home perfectly situated in a private cul-de-sac with desired open concept living featuring the Birkdale floor plan offering three bedrooms, den, three full bathrooms, and two car garage. Still owned and meticulously maintained by the original owners, this home was customized to perfection with high tray ceilings, custom millwork, crown molding, gorgeous chef’s kitchen with Viking appliances & granite countertops, impact resistant windows, built-in cabinetry, plantations shutters and much more! Elegant master bedroom with en-suite offers a spacious glassed walk-in shower, tub, dual sinks, custom storage, and large walk-in closet. Wake up to gorgeous sunrise views overlooking the lake and golf course while relaxing on your oversized screened lanai with outdoor kitchen. courts, Chickee Tiki & Play where the pros play at Twin Eagles 36 Holes of championship Golf
15