
Search results for "Chances" in Home Design Ideas

 The Ranch Mine
Photos by Roehner + Ryan
Eat-in kitchen - modern l-shaped porcelain tile and gray floor eat-in kitchen idea in Phoenix with a double-bowl sink, flat-panel cabinets, medium tone wood cabinets, quartz countertops, quartz backsplash, paneled appliances and an island
Eat-in kitchen - modern l-shaped porcelain tile and gray floor eat-in kitchen idea in Phoenix with a double-bowl sink, flat-panel cabinets, medium tone wood cabinets, quartz countertops, quartz backsplash, paneled appliances and an island
 User

UserA solid core raised panel closet door installed with simple, cleanly designed stainless steel barn door hardware. The hidden floor mounted door guide, eliminates the accommodation of door swing radius while maximizing bedroom floor space and affording a versatile furniture layout. Wood look distressed porcelain plank floor tile flows seamlessly from the bedroom into the closet with a privacy lock off closet and custom built-in shelving unit.

Find the right local pro for your project
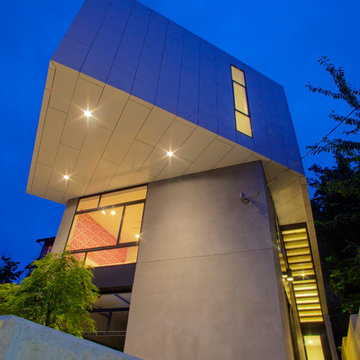

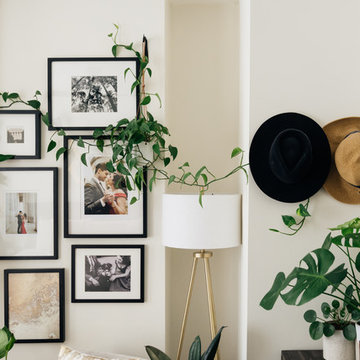

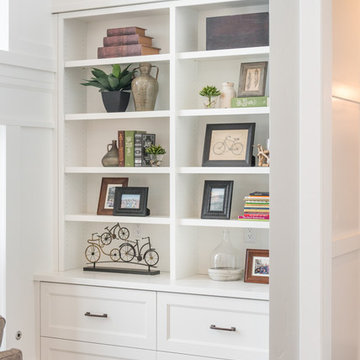
 Quilter Construction & Remodeling
Jared Medley

Home design - transitional home design idea in Salt Lake City
Home design - transitional home design idea in Salt Lake City

 SEN Creative
Photo: Lauren Andersen © 2017 Houzz
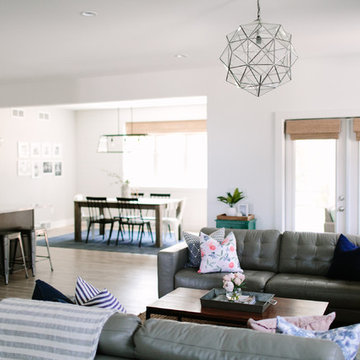
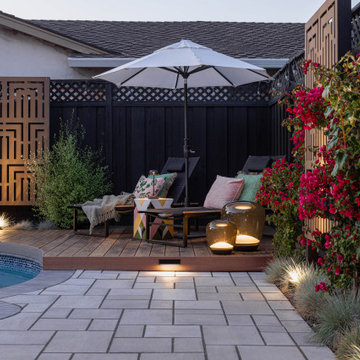
Example of an eclectic living room design in San Francisco
Example of an eclectic living room design in San Francisco





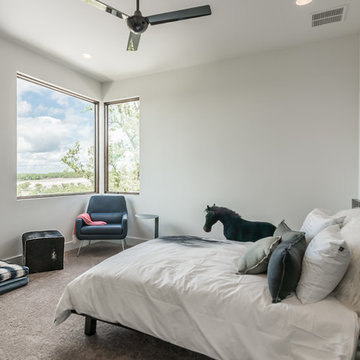
 Adam Wilson Custom Homes
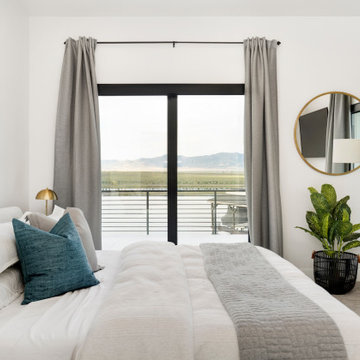
Example of a large trendy guest carpeted bedroom design in Austin with white walls and no fireplace
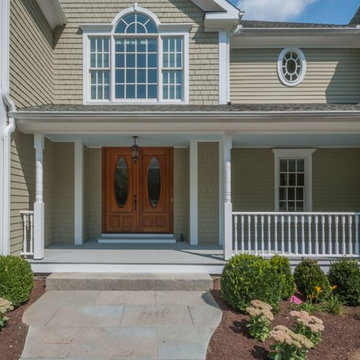

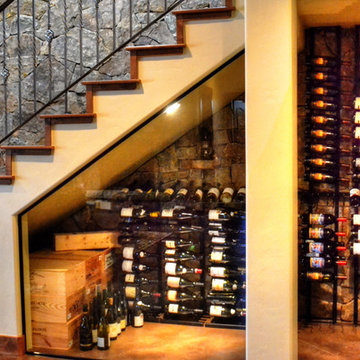

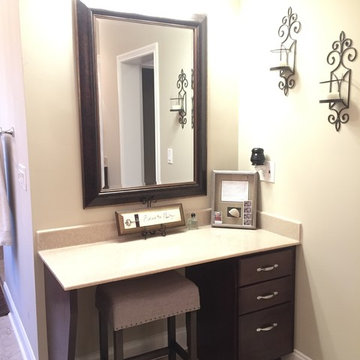
 Cayce Mill Design Center
Drop-in bathtub - transitional master porcelain tile drop-in bathtub idea in Nashville with recessed-panel cabinets, dark wood cabinets, marble countertops, beige walls and an undermount sink
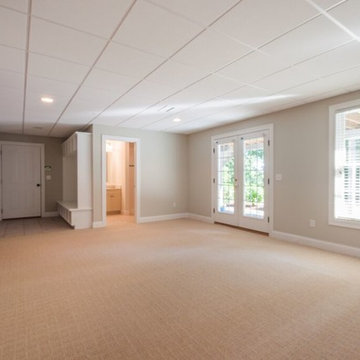
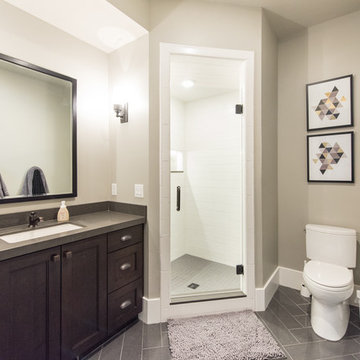 Quilter Construction & Remodeling
Jared Medley
Home design - transitional home design idea in Salt Lake City
Home design - transitional home design idea in Salt Lake City
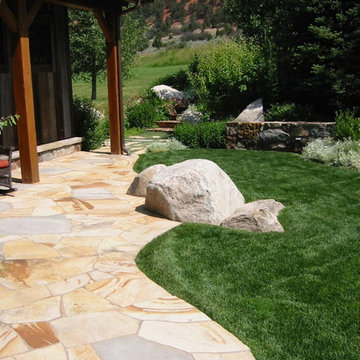

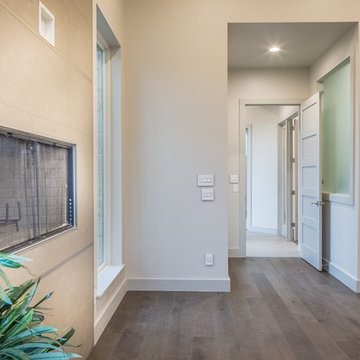
 Laurel Haven Homes
Mid-sized trendy master medium tone wood floor bedroom photo in Austin with white walls, a standard fireplace and a stone fireplace
22