
Search results for "Chances" in Home Design Ideas

 aamodt / plumb architects
The mudroom is an addition to the existing house that extends the space at the back door where everyone inevitably comes in. It is open and bright and looks out to the courtyard.
Photo: Jane Messinger
 Adam Wilson Custom Homes
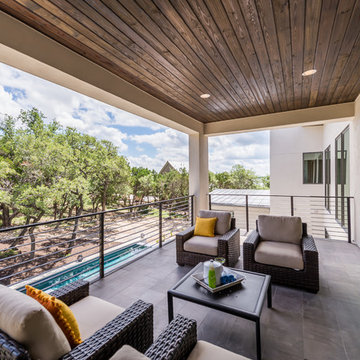
Inspiration for a large contemporary backyard deck remodel in Austin with a roof extension

Find the right local pro for your project
 Ezra Lee Design+Build

Example of a beach style open concept carpeted, gray floor and vaulted ceiling family room design in Salt Lake City with white walls and a wall-mounted tv

 Adrienne DeRosa
With their current home being their first project designed and built from the ground up, the Novogratzes chose details with an industrial edge. The glass garage door opens up to the back courtyard, abolishing the boundaries between inside and out. "This was our chance to make something truly new, and make everything distinctly ours", Cortney says. "it is the perfect mix of urban living with a relaxed feel."
Photo: Adrienne DeRosa Photography © 2014 Houzz
Design: Cortney and Robert Novogratz
 Quilter Construction & Remodeling
Jared Medley
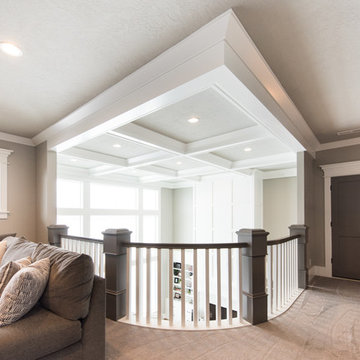
Home design - transitional home design idea in Salt Lake City
Home design - transitional home design idea in Salt Lake City
 Quilter Construction & Remodeling
Jared Medley
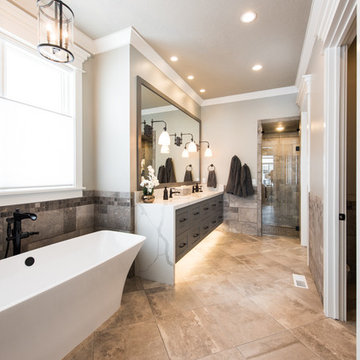
Inspiration for a transitional home design remodel in Salt Lake City
Inspiration for a transitional home design remodel in Salt Lake City

 BANDD DESIGN
A bright, vibrant, rustic, and minimalist interior is showcased throughout this one-of-a-kind 3D home. We opted for reds, oranges, bold patterns, natural textiles, and ample greenery throughout. The goal was to represent the energetic and rustic tones of El Salvador, since that is where the first village will be printed. We love the way the design turned out as well as how we were able to utilize the style, color palette, and materials of the El Salvadoran region!
Designed by Sara Barney’s BANDD DESIGN, who are based in Austin, Texas and serving throughout Round Rock, Lake Travis, West Lake Hills, and Tarrytown.
For more about BANDD DESIGN, click here: https://bandddesign.com/
To learn more about this project, click here: https://bandddesign.com/americas-first-3d-printed-house/
 Quilter Construction & Remodeling
Jared Medley
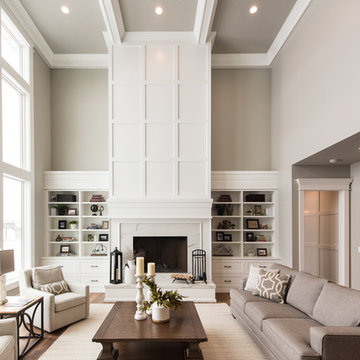
Example of a transitional living room design in Salt Lake City
Example of a transitional living room design in Salt Lake City
 Brakefield Design Collective

Inspiration for a mid-sized transitional kids' white tile and ceramic tile marble floor, multicolored floor and double-sink bathroom remodel in New York with recessed-panel cabinets, gray cabinets, a two-piece toilet, pink walls, an undermount sink, quartz countertops, a hinged shower door, white countertops and a built-in vanity
 Quilter Construction & Remodeling
Jared Medley
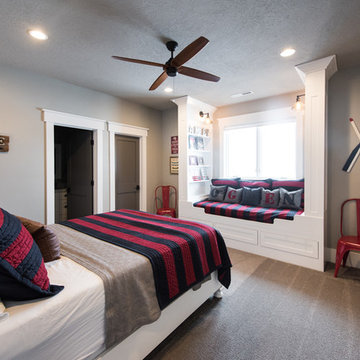
Home design - transitional home design idea in Salt Lake City
Home design - transitional home design idea in Salt Lake City
 Quilter Construction & Remodeling
Jared Medley
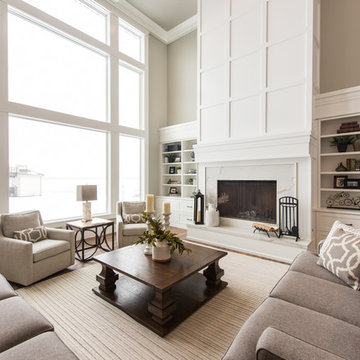
Home design - transitional home design idea in Salt Lake City
Home design - transitional home design idea in Salt Lake City
 Ezra Lee Design+Build
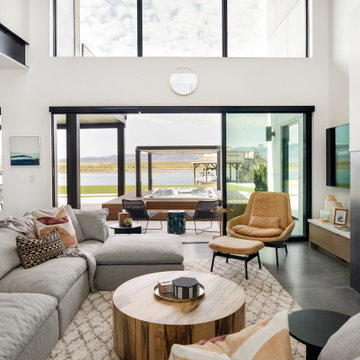

Inspiration for a contemporary open concept concrete floor and gray floor living room remodel in Salt Lake City with white walls, a standard fireplace and a wall-mounted tv
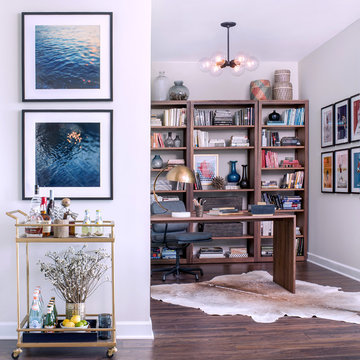
Example of a trendy freestanding desk medium tone wood floor study room design in Chicago with white walls
 Quilter Construction & Remodeling
Jared Medley
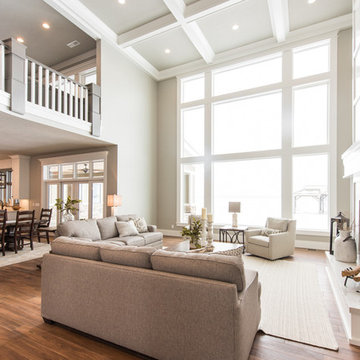
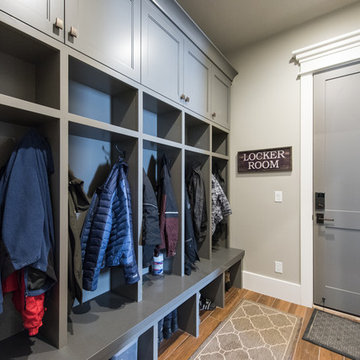
Home design - transitional home design idea in Salt Lake City
Home design - transitional home design idea in Salt Lake City

 The Tiny Project
Alek Lisefski / tiny-project.com
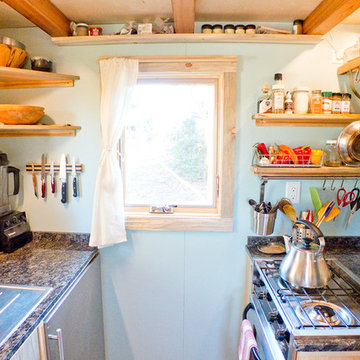
Kitchen - contemporary kitchen idea in San Francisco
Kitchen - contemporary kitchen idea in San Francisco
 Quilter Construction & Remodeling
Jared Medley
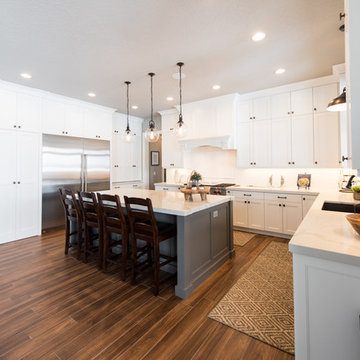
Example of a transitional kitchen design in Salt Lake City
Example of a transitional kitchen design in Salt Lake City
7