
Search results for "Chandeliers" in Home Design Ideas

 Tom Kuniholm Architects
Example of a large classic beige floor and ceramic tile entryway design in Seattle with beige walls and a medium wood front door

 Vincent Longo Custom Builders
Example of a large transitional formal and enclosed light wood floor and beige floor living room design in Atlanta with blue walls, a standard fireplace, a plaster fireplace and no tv

Inspiration for a large timeless master carpeted bedroom remodel in Kansas City with green walls and no fireplace
Find the right local pro for your project

 Country Joe Homes
Inspiration for a mid-sized transitional light wood floor enclosed dining room remodel in Minneapolis with gray walls

 JPStyles
Living room - large country formal and enclosed light wood floor and beige floor living room idea in Baltimore with beige walls, a two-sided fireplace, a stone fireplace and no tv

 The Red Shutters - Marina Case
Cape Cod; Dennis, MA
This open-concept living and dining area features a bright and inviting Cape Cod aesthetic, creating a perfect space for both relaxation and entertaining.
The living room is anchored by two tufted yellow armchairs covered in a sunbrella fabric with navy piping, which provide a vibrant pop of color. The chairs are paired with a patterned upholstered ottoman and a round coffee table with a mirrored top, creating a cozy and stylish seating arrangement. The fireplace, framed by a classic white mantel, features a herringbone-patterned firebox and a television mounted above, blending traditional charm with modern media needs. A large, patterned area rug in shades of red, blue, and cream defines the living space and adds warmth to the hardwood floors.
In the adjacent dining area, a large farmhouse-style table is surrounded by classic black Windsor chairs, creating a striking contrast with the light-colored walls and the long window bank that brightens the entire space. A decorative brass chandelier hangs above the table, adding a touch of elegance. The overall design harmonizes traditional coastal elements with functional, comfortable furnishings to create a welcoming home environment.

 Global Source Lighting/San Ramon Lighting
Lighting by Global Source Lighting
Inspiration for a mid-sized victorian dining room remodel in Los Angeles with white walls
Inspiration for a mid-sized victorian dining room remodel in Los Angeles with white walls



 Riverwood Homes of Colorado
Example of a mid-sized transitional medium tone wood floor and beige floor great room design in Denver with beige walls, a standard fireplace and a stone fireplace

 Anchor Builders
Andrea Rugg Photography
Mid-sized elegant master medium tone wood floor bedroom photo in Minneapolis with no fireplace and beige walls
Mid-sized elegant master medium tone wood floor bedroom photo in Minneapolis with no fireplace and beige walls

 L Marie Interior Design
Clients' first home and there forever home with a family of four and in laws close, this home needed to be able to grow with the family. This most recent growth included a few home additions including the kids bathrooms (on suite) added on to the East end, the two original bathrooms were converted into one larger hall bath, the kitchen wall was blown out, entrying into a complete 22'x22' great room addition with a mudroom and half bath leading to the garage and the final addition a third car garage. This space is transitional and classic to last the test of time.
 User
UserBrendon Pinola

Example of a mid-sized french country guest medium tone wood floor and brown floor bedroom design in Birmingham with beige walls and no fireplace
Example of a mid-sized french country guest medium tone wood floor and brown floor bedroom design in Birmingham with beige walls and no fireplace
 Riverwood Homes of Colorado

Inspiration for a mid-sized transitional medium tone wood floor and brown floor great room remodel in Denver with beige walls, a standard fireplace and a stone fireplace
 Cayce Mill Design Center
Craftsman Residential
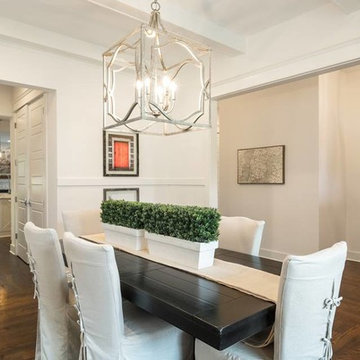
Inspiration for a large transitional dark wood floor enclosed dining room remodel in Nashville with white walls
Inspiration for a large transitional dark wood floor enclosed dining room remodel in Nashville with white walls

Sponsored
Sunbury, OH

J.Holderby - Renovations
Franklin County's Leading General Contractors - 2X Best of Houzz!
 User
UserEclectic kitchen in New York
Photos: Elizabeth Dooley
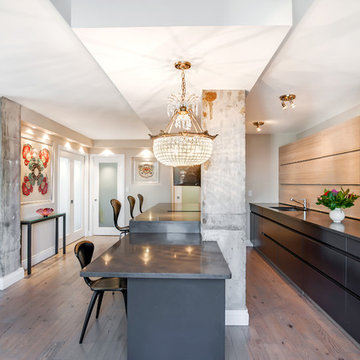
Example of a small trendy galley light wood floor eat-in kitchen design in New York with flat-panel cabinets, black cabinets, an island, an undermount sink, quartz countertops, paneled appliances and beige backsplash
Example of a small trendy galley light wood floor eat-in kitchen design in New York with flat-panel cabinets, black cabinets, an island, an undermount sink, quartz countertops, paneled appliances and beige backsplash

 Joey Leicht Design Inc.
Example of a huge classic l-shaped dark wood floor and brown floor eat-in kitchen design in Chicago with an undermount sink, beaded inset cabinets, multicolored backsplash, stainless steel appliances, an island, gray cabinets, quartzite countertops and stone tile backsplash

 Frankel Design Build
Connie Anderson Photography
Inspiration for a large contemporary formal and open concept dark wood floor living room remodel in Houston with gray walls, no tv and no fireplace
Inspiration for a large contemporary formal and open concept dark wood floor living room remodel in Houston with gray walls, no tv and no fireplace
 VONN

VONNEnclosed dining room - mid-sized contemporary concrete floor and gray floor enclosed dining room idea in New York with white walls and no fireplace

Sponsored
Columbus, OH

Wannemacher Interiors
Customized Award-Winning Interior Design Solutions in Franklin Cnty OH
 Larry E. Boerder Architects
DVDesign

Enclosed dining room - huge traditional enclosed dining room idea in Dallas with beige walls and a standard fireplace
Enclosed dining room - huge traditional enclosed dining room idea in Dallas with beige walls and a standard fireplace
 Carla 1 Design

Inspiration for a mid-sized contemporary light wood floor dining room remodel in Chicago with a ribbon fireplace, blue walls and a tile fireplace
 Brilliant Lighting Center

Inspiration for a large rustic medium tone wood floor and brown floor great room remodel in Salt Lake City with beige walls, a standard fireplace and a tile fireplace
1