
Search results for "Chandeliers" in Home Design Ideas

 Andrew Flesher Interiors
Photography by Susan Gillmore
Inspiration for a large transitional master marble floor freestanding bathtub remodel in Minneapolis with gray cabinets, recessed-panel cabinets, white walls, an undermount sink and marble countertops
Inspiration for a large transitional master marble floor freestanding bathtub remodel in Minneapolis with gray cabinets, recessed-panel cabinets, white walls, an undermount sink and marble countertops

 Leighton Design Group
Transitional galley medium tone wood floor eat-in kitchen photo in Miami with an undermount sink, recessed-panel cabinets, medium tone wood cabinets, stainless steel appliances, an island and granite countertops

 Country Joe Homes
Inspiration for a mid-sized transitional light wood floor enclosed dining room remodel in Minneapolis with gray walls
Find the right local pro for your project

 Studio 6 Architects
Large Remodel to an Existing single Family Home
Entryway - large traditional entryway idea in Orange County with a black front door
Entryway - large traditional entryway idea in Orange County with a black front door

 Herscoe Hajjar Architects, LLC
Mid-sized tuscan formal and enclosed medium tone wood floor living room photo in Miami with yellow walls, no fireplace and no tv

 Sharif & Munir Custom Homes, Inc.
Example of a large classic freestanding desk dark wood floor study room design in Dallas with beige walls, a standard fireplace and a stone fireplace
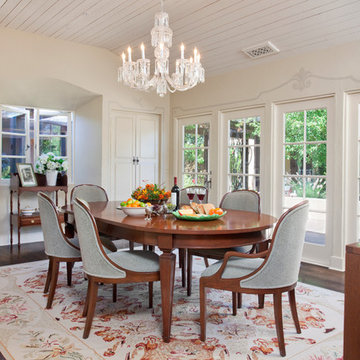
 Marla Sher Design
Example of a mid-sized farmhouse dark wood floor enclosed dining room design in San Francisco with beige walls and no fireplace



 Classic Lighting & Design Inc
Large transitional dark wood floor entryway photo in Other with white walls and a glass front door

 Vincent Longo Custom Builders
Example of a large transitional formal and enclosed light wood floor and beige floor living room design in Atlanta with blue walls, a standard fireplace, a plaster fireplace and no tv

 Amy Hill Designs
Liz Glasgow
Example of a large transitional open concept and formal dark wood floor living room design in New York with white walls, a wall-mounted tv, a standard fireplace and a stone fireplace
Example of a large transitional open concept and formal dark wood floor living room design in New York with white walls, a wall-mounted tv, a standard fireplace and a stone fireplace
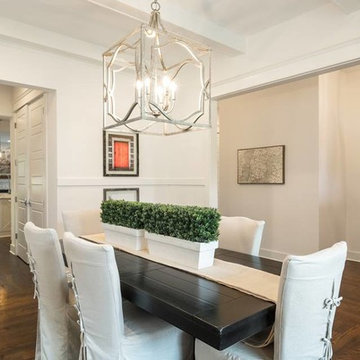
 Cayce Mill Design Center
Craftsman Residential
Inspiration for a large transitional dark wood floor enclosed dining room remodel in Nashville with white walls
Inspiration for a large transitional dark wood floor enclosed dining room remodel in Nashville with white walls

 Alan Schatzberg & Associates, Inc.
Huge ornate formal and open concept dark wood floor and brown floor living room photo in New York with beige walls, no fireplace and no tv

 KES Studio
Interiors by SFA Design
Photography by Meghan Beierle-O'Brien
Living room - large transitional enclosed dark wood floor and brown floor living room idea in Los Angeles with a music area, a standard fireplace, white walls, a wood fireplace surround and no tv
Living room - large transitional enclosed dark wood floor and brown floor living room idea in Los Angeles with a music area, a standard fireplace, white walls, a wood fireplace surround and no tv



 User
UserThe staircase, especially, where flowing, organic lines of polished steel and palisander create a glorious fusion that I think is a new modern classic, and a hallmark of this project.
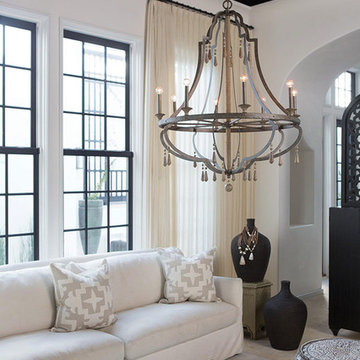
 Kendall Lighting Center
Living room - mid-sized transitional formal and enclosed beige floor living room idea in Other with beige walls, no fireplace and no tv
 Leighton Design Group
Bathroom - large transitional master porcelain tile bathroom idea in Miami with recessed-panel cabinets, white cabinets and multicolored walls

 Heidi Caillier Design
Haris Kenjar
Staircase - mid-sized eclectic wooden l-shaped wood railing staircase idea in Seattle with painted risers
Staircase - mid-sized eclectic wooden l-shaped wood railing staircase idea in Seattle with painted risers

Sponsored
Columbus, OH

Hope Restoration & General Contracting
Columbus Design-Build, Kitchen & Bath Remodeling, Historic Renovations

 K2 Builders
Inspiration for a mid-sized transitional marble floor and brown floor enclosed dining room remodel in Miami with beige walls and no fireplace
 Platinum Companies

Example of a large southwest l-shaped concrete floor and brown floor eat-in kitchen design in Phoenix with raised-panel cabinets, medium tone wood cabinets, paneled appliances, an island, an undermount sink, granite countertops, multicolored backsplash and stone tile backsplash

 The Red Shutters - Marina Case
Cape Cod; Dennis, MA
This open-concept living and dining area features a bright and inviting Cape Cod aesthetic, creating a perfect space for both relaxation and entertaining.
The living room is anchored by two tufted yellow armchairs covered in a sunbrella fabric with navy piping, which provide a vibrant pop of color. The chairs are paired with a patterned upholstered ottoman and a round coffee table with a mirrored top, creating a cozy and stylish seating arrangement. The fireplace, framed by a classic white mantel, features a herringbone-patterned firebox and a television mounted above, blending traditional charm with modern media needs. A large, patterned area rug in shades of red, blue, and cream defines the living space and adds warmth to the hardwood floors.
In the adjacent dining area, a large farmhouse-style table is surrounded by classic black Windsor chairs, creating a striking contrast with the light-colored walls and the long window bank that brightens the entire space. A decorative brass chandelier hangs above the table, adding a touch of elegance. The overall design harmonizes traditional coastal elements with functional, comfortable furnishings to create a welcoming home environment.
5