
Search results for "Channels" in Home Design Ideas
 Hutker Architects
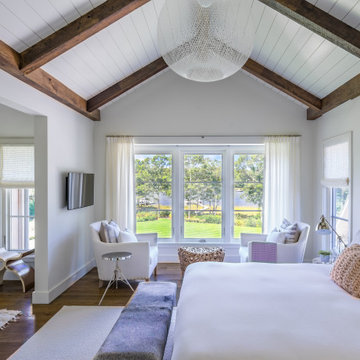
Inspiration for a coastal medium tone wood floor and brown floor bedroom remodel in Boston with white walls
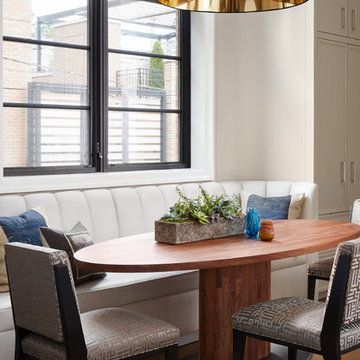
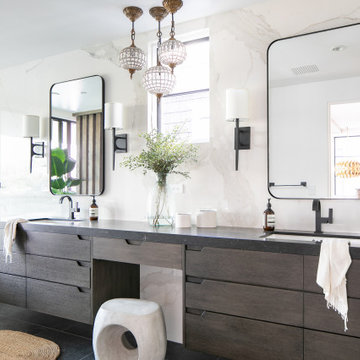
Find the right local pro for your project
 Caren Pardovitch Interior Design

Example of a trendy master beige tile beige floor corner shower design in Amsterdam with open cabinets, an undermount tub, beige walls, an integrated sink, a hinged shower door and a niche
 Atelier Renata Santos Machado
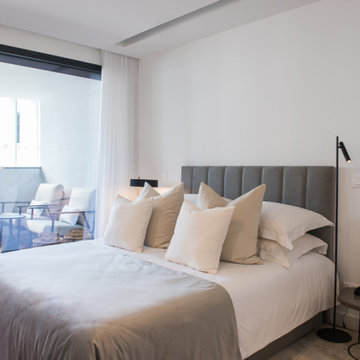
Bedroom with a channelled gray headboard, pale bedding and a wide glazed opening toward the terrace.
Example of a trendy bedroom design in Other
Example of a trendy bedroom design in Other
 Patterson Custom Homes

Minimalist built-in desk light wood floor and beige floor home office photo in Orange County with white walls
 Nick Lee Architecture
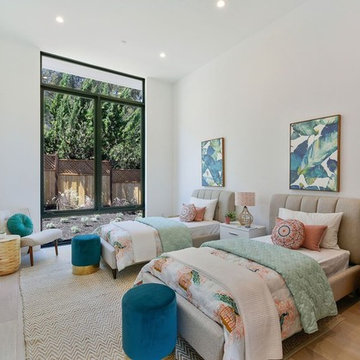

Bedroom - contemporary light wood floor and beige floor bedroom idea in San Francisco with white walls
 Abda Custom Window Fashions
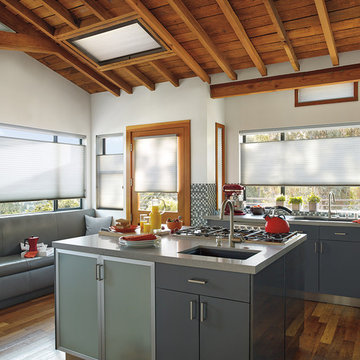
The shades are cellular. The skylight in this picture have aluminum side channels, a sill channel and a flat bottom bar. This is basically a frame around the shade that prevents light leakage around the edges or in the case of the skylight, provides a smooth operation. This is a great option when you want to have the optimal light blockage, windows at an angle (skylights) and A/V applications. In addition, this gives a clean, polished look to your windows. The channels can be used for roller shades, honeycomb shades and skylight applications. The channels can also be used with a variety of operational systems; such as, cord, motorized and cordless.
The style and specifications of the channels differs by manufacturer so it’s important to make sure that you use the right system/manufacture for your needs.
We work with clients in the Central Indiana Area. Contact us today to get started on your project. 317-273-8343
 Lousso Designs & Co Inc
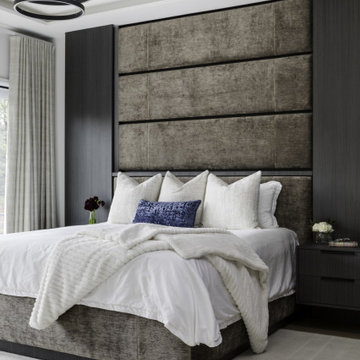
For this stunning Terrace Edge project in Weston, MA, we partnered with the talented team at LDa Architecture & Interiors to create a bespoke headboard featuring sleek horizontal channeling. This piece brings a refined yet modern touch to the bedroom, perfectly aligning with the project's aesthetic. Every channel, every detail, speaks to our dedication to craftsmanship and collaboration.
Experience the Lousso Standard
Image courtesy of LDa Architecture & Interiors

 Gingerwood
Master Suite’s full-wall customized bed/nightstand feature unites knotted charcoal wool-upholstered panels with satin brass inlays, walnut cut-out bookcase with LED strip light inlays and articulating sconces.
 Sarah Carr Design
Ric Stovall

Inspiration for a mid-sized contemporary carpeted and brown floor kids' bedroom remodel in Denver with blue walls
Inspiration for a mid-sized contemporary carpeted and brown floor kids' bedroom remodel in Denver with blue walls

 Julie Moir Messervy Design Studio (JMMDS)
The “handrill” of Corten steel follows the peastone and steel steps down a steep slope to pour into a round basin, emptying into a channel that meanders through the narrow back garden at ground level, ending finally in a boulder fountain.
Devised to minimize root disturbance for the tall existing pines on the property, the continuous Corten steel structure is supported by concrete tubes rather than a foundation that would have required extensive excavation.
Architect: Wolf Architects, Inc.
General Contractor: GF Rhode Construction, Inc.
Landscape Contractor: Robert Hanss, Inc.
Steel Fabrication: Wovensteel and Richard Duca
Water Systems: Pond Creations by Sean
Photo by Susan Teare.
 Nick Lee Architecture
Bedroom - contemporary light wood floor and beige floor bedroom idea in San Francisco with white walls
 Hunt & Design

Custom Designed Banquette seating with a view.
Dining room - coastal medium tone wood floor and brown floor dining room idea in Sydney with white walls
Dining room - coastal medium tone wood floor and brown floor dining room idea in Sydney with white walls

 dSPACE Studio Architecture
Tony Soluri
Example of a trendy light wood floor and beige floor living room design in Chicago with white walls
Example of a trendy light wood floor and beige floor living room design in Chicago with white walls
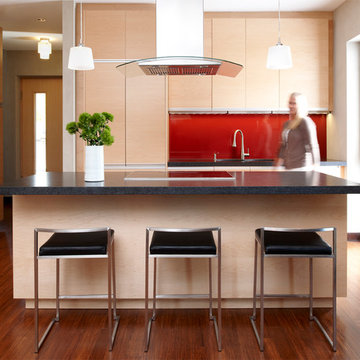
 InUnison Design, Inc.
- Interior Designer: InUnison Design, Inc. - Christine Frisk
- Architect: TE Studio Ltd. - Tim Eian
- Builder: Moore Construction Services
Trendy dark wood floor kitchen photo in Minneapolis with flat-panel cabinets, light wood cabinets, red backsplash, glass sheet backsplash, paneled appliances and an island
Trendy dark wood floor kitchen photo in Minneapolis with flat-panel cabinets, light wood cabinets, red backsplash, glass sheet backsplash, paneled appliances and an island

 Key Residential
LAIR Architectural + Interior Photography
Inspiration for a mid-sized contemporary gray tile and porcelain tile porcelain tile doorless shower remodel in Dallas with a vessel sink, flat-panel cabinets, gray cabinets, a one-piece toilet and gray walls
Inspiration for a mid-sized contemporary gray tile and porcelain tile porcelain tile doorless shower remodel in Dallas with a vessel sink, flat-panel cabinets, gray cabinets, a one-piece toilet and gray walls

 Murphy Mears Architects
Murphy Mears Architects | Hester + Hardaway
Modern white two-story wood flat roof idea in Houston
Modern white two-story wood flat roof idea in Houston

 Zaharias Design
Channel set shower glass avoids clips at the walls -the glass is inset into a channel between the tile in this master Bathroom
Trendy gray tile gray floor and single-sink bathroom photo in San Francisco with flat-panel cabinets, light wood cabinets, an undermount sink, a hinged shower door, white countertops, a built-in vanity and a niche
Trendy gray tile gray floor and single-sink bathroom photo in San Francisco with flat-panel cabinets, light wood cabinets, an undermount sink, a hinged shower door, white countertops, a built-in vanity and a niche

 Buffalo Lumber Company Inc.
Big red barn with vertically installed 1x10 channel rustic cedar siding.
*******************************************************************
Buffalo Lumber specializes in Custom Milled, Factory Finished Wood Siding and Paneling. We ONLY do real wood.
10