
Search results for "Channels" in Home Design Ideas

 Ruhl | Jahnes Architects
© Corey Hendrickson
Inspiration for a modern concrete floor family room remodel in Boston
Inspiration for a modern concrete floor family room remodel in Boston


Find the right local pro for your project

 Feinmann, Inc.
Detail shot of the fixed transom windows.
Eric Roth Photography
Kitchen - traditional kitchen idea in Boston
Kitchen - traditional kitchen idea in Boston





 User
Remodeled Beach Front Condo. Finding space in concealed areas. Family room wall was framed out 6" deeper allowing the kitchen cabinets to gain 6" more of storage. The drawers are 30" deep! The wall cabinets are 18" deep.

 VESTA
This project is a remodel of an existing kitchen in the heart of Ravenswood. A window was removed to add more storage and countertops. A previously awkward back hall transition was re-designed to incorporate additional space, to house the small built-in kitchen appliances and tall integrated freezer.
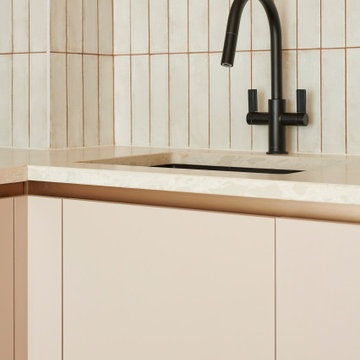
The goal of this project was to create space for everything in the kitchen and to minimize items sitting out on the countertops. A stand out feature was designed for the Buddha statue in eating area. Channel handle cabinetry at this location added to the Zen like design and ambiance. The Espirit door style is a horizontal textural door painted in a soft white lacquer.
 Feinmann, Inc.
New deck access from renovated kitchen.
Eric Roth Photography
Example of a classic exterior home design in Boston
Example of a classic exterior home design in Boston




 Mary Hannah Interiors
A queen canopy bed in black with beige striped upholstery creates such a mid-century coastal presence in the guest bedroom. This beaded chandelier pulls in the perfect touch of the coast. The black wrapped wooden bedside tables and dresser tie together the black accents and brass mirror and lamp accessories. The sweepingly long space allows room for two fabulous black wooden chairs topped in fringed beige pillows. The printed curtains, pillows and custom painting introduce the blue hues of the nearby sea.


74