
Search results for "Characteristic" in Home Design Ideas
 Odyssey Interior Design Inc
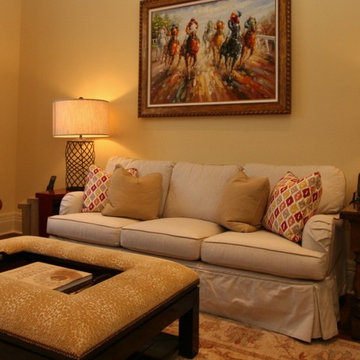
Odyssey Interior Design is dedicated to providing you with a level of service that is unmatched. Our attention to detail and eye for design ensures an enjoyable design experience. We are a family business that focuses on decorating your home with characteristics that describe you. We love to mix styles like modern and classic or industrial and glam-chic to give you a design that compliments your lifestyle and interests.
 Kessick Wine Storage Systems
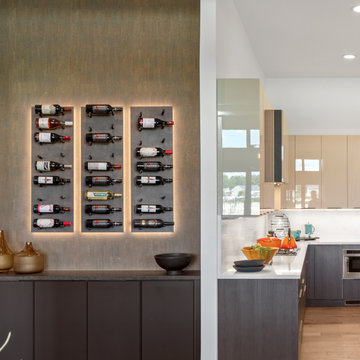
Wine Panels store and display wine bottles with an emphasis on the esthetic characteristics of the label. Colorful and interesting wine is contrasted on our easy-to-install, wall-mounted architectural panels. Our wine panels make it easy to create a wine space, and our selections of textures, colors, and finishes complement any design style. Wine Panels can be installed as a single panel or combination of wine panels to create your unique design. https://www.wineasart.com/collections/wine-panels/products/14-x-42-textured-panel?variant=39870837948470
 Flooret

Warm, light, and inviting with characteristic knot vinyl floors that bring a touch of wabi-sabi to every room. This rustic maple style is ideal for Japanese and Scandinavian-inspired spaces.
Find the right local pro for your project
 Morpurgo Architects
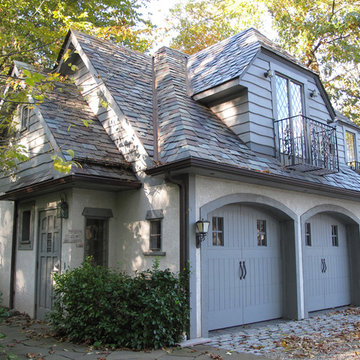
This Tudor house was built in the early 1930’s in a historic district that became known as the Cheelcroft Section of Hohokus. The characteristic features that distinguish these homes reflect the old world charm of stone facades, slate roofs and decorative half-timber and stucco siding.
Morpurgo Architects’ clients’ request for a Master Bedroom Suite, kitchen extension and ancillary areas resulted in our designing for their home sympathetic additions with complex roof intersections. We also created an accessory building that includes a 3-car garage with a media and entertainment room above. In keeping with the Tudor details of the main residence, this structure incorporates retrofitted steel windows and doors. The additions to the house and the plan for the garage fit seamlessly with this classic 80-year-old Tudor.
 BGSDesign

The custom-made console staircase is the main feature of the house, connecting all 4 floors. It is lightened by a Thermo/lighting skylight and artificial light by IGuzzini Wall Washer & Trick Radial placed in the middle of several iron wire art pieces. The photometric characteristics of the radial lens create a projection of the art on the wall.
 BGSDesign

The custom-made console staircase is the main feature of the house, connecting all 4 floors. It is lightened by a Thermo/lighting skylight and artificial light by IGuzzini Wall Washer & Trick Radial placed in the middle of several iron wire art pieces. The photometric characteristics of the radial lens create a projection of the art on the wall.
 burroughshardwoods
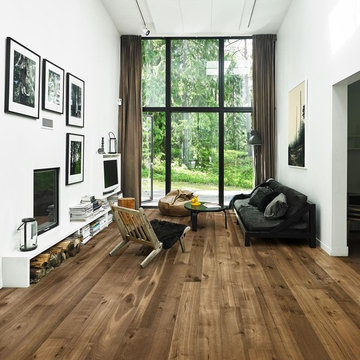
Oak Fredrik is a true rustic product where the surface is handcrafted and deeply brushed to enhance the beauty and specific characteristics of each and every board. The product is smoked which gives the floor a dark brown color and big color variations. Nature oil finished. This product must be oiled after installation and prior to use.
 Austin Bean Design Studio
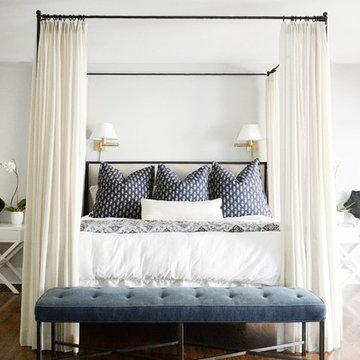
“Youthfulness”, “history”, “craftsmanship” — these were the characteristics driving the design of this home. The homeowners wanted the space to have a casual elegance but they definitely didn’t want anything too precious so that their two dogs could comfortably roam free throughout the house. The key was to get new furnishings that had a vintage patina that way any new scrapes and overall wear-and-tear would easily blend in. Since one of the main features that the young couple wanted was “texture”, items in aged leather, woven jute and sisal, antiqued mirror fit the scheme perfectly.
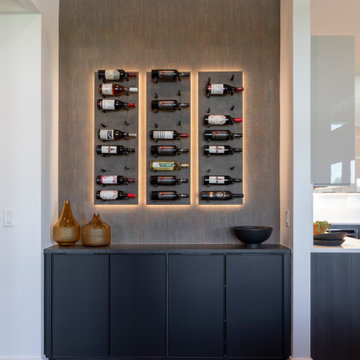 Kessick Wine Storage Systems
Wine Panels store and display wine bottles with an emphasis on the esthetic characteristics of the label. Colorful and interesting wine is contrasted on our easy-to-install, wall-mounted architectural panels. Our wine panels make it easy to create a wine space, and our selections of textures, colors, and finishes complement any design style. Wine Panels can be installed as a single panel or combination of wine panels to create your unique design. https://www.wineasart.com/collections/wine-panels/products/14-x-42-textured-panel?variant=39870837948470

 Drewett Works
A casual dining area adjacent to the kitchen includes a custom, rift-sawn oak dining table by Peter Thomas Designs and double-drum pendants from Hinkley Lighting. Limestone walls and floors, plus Douglas fir ceilings are characteristic of the home's interiors.
Project Details // Now and Zen
Renovation, Paradise Valley, Arizona
Architecture: Drewett Works
Builder: Brimley Development
Interior Designer: Ownby Design
Photographer: Dino Tonn
Limestone (Demitasse) flooring and walls: Solstice Stone
Windows (Arcadia): Elevation Window & Door
Pendants: Hinkley Lighting
Dining table: Peter Thomas Designs
https://www.drewettworks.com/now-and-zen/
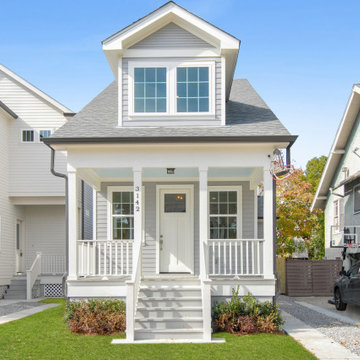
 KG Builders
Located at 3142 State St, this property currently sits on a 30 x 110 lot in the sought after University area of Uptown New Orleans.
This new construction home will consist of 3 bedrooms and 2.5 bathrooms and have coveted off street parking. Professionally designed by an established architectural design firm, this home will provide details and characteristics that are not only familiar to the area but will also deliver an exceptional living experience that will set it apart from the rest. This is a great walk able with many dining and shopping options near by. Experience living in a classic New Orleans home with a modern and open feel.
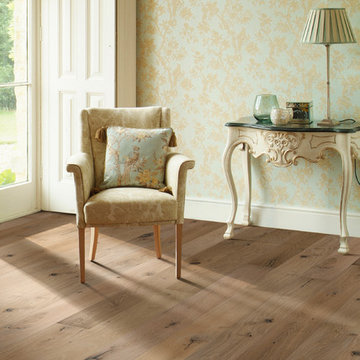
 Innovative Hardwood Flooring Inc
The floor is Hallmark Floors Marina from the Ventura Collection. To see the rest of the colors in the collection click here: http://hallmarkfloors.com/hallmark-hardwoods/ventura-hardwood-collection/
The wire-brushed French White Oak planks feature smooth graining characteristics and come in an array of natural colors. This collection is simply natural.
 Karndean Designflooring
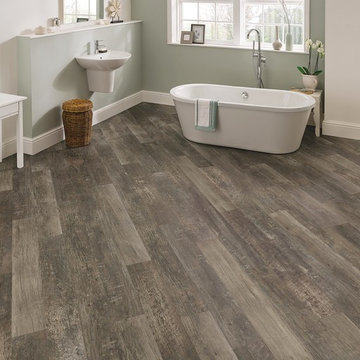
With every knot and grain detail being meticulously recreated, Reclaimed Redwood boasts a strikingly authentic timber look. The linear light grey characteristics, paired with mid-brown undertones, create a truly individual look.
 Leicht San Diego

BOSSA – the successful real wood surface programme for elegant cosiness
In its 2021 collection, LEICHT entered completely new territory and laid the foundation for a new type
of room concept and furnishing aesthetic in the high-end kitchen segment with the BOSSA programme.
Their courage was rewarded: since its market launch, BOSSA has proven to be extremely successful and
style-defining for diverse planning in the cross-kitchen living area. The characteristic design element is
the vertically lined surface structure of the real wood fronts, which makes a powerful statement. Protruding,
linear ridges, 7.5 millimetres wide with a gap of 5 millimetres between each ridge, give BOSSA
a delicate, extremely vital, three-dimensional look. The overall grid of the ridges of 12.5 millimetres corresponds
exactly to the vertical joint pattern of LEICHT – a graphic effect the new pullout system M8
also uses for orientation. The result is a stringent, visual fusion of kitchen, wall and unit fronts to create
a furnishing soloist. BOSSA comes in two veneers: the version in light oak has a Scandinavian look characterised
by tranquillity, while the version in dark walnut is sublime and elegantly reminiscent of Italian
‘grandezza’. BOSSA is architectural, modern, bold – and will retain these characteristics in the living space
of the future, too.
 Mancini Design+Build

Organic design integrates cantilevered overhangs for passive solar heating and natural cooling; natural lighting with clerestory windows; and radiant-floor heating.
The characteristics of organic architecture include open-concept space that flows freely, inspiration from nature in colors, patterns, and textures, and a sense of shelter from the elements. There should be peacefulness providing for reflection and uncluttered space with simple ornamentation.
 NanaWall
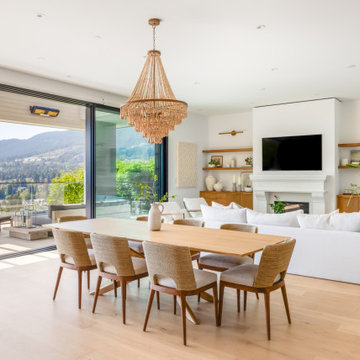
An Emphasis on Indoor/Outdoor Living
In addition to embracing the Californian spirit, the homeowners envisioned a flexible space that effortlessly adapted to both daily living and entertaining, capitalizing on the unique characteristics of all four seasons that West Vancouver offers.
 Fine Floorz
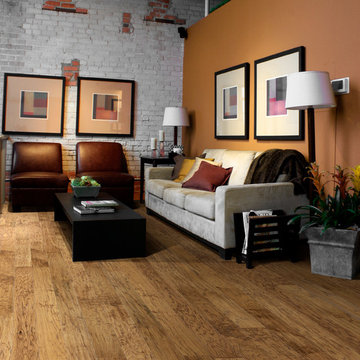
The floor is Hallmark Floors Branding Iron from the Chaparral Collection. To see the rest of the colors in the collection click here: http://hallmarkfloors.com/hallmark-hardwoods/chaparral-hardwood-collection/
The Chaparral Collection is Hallmark's most heavily hand sculpted product featuring North American wood species from the northern regions. The worn looking plank faces are crafted and finished in various warm, rich colors to emphasize the tight graining characteristics.
 Carlton Edwards
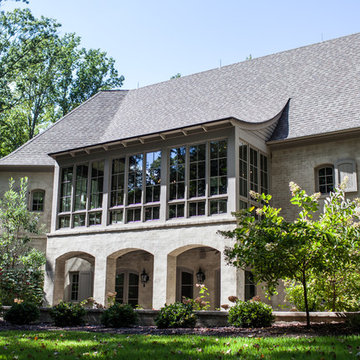
The details of limed brick, high steeply pitched roof, expansive tall windows, accent shutters, and arched openings are characteristic features of this elegant European style estate home in Memphis.
Jennifer Saltzman Photography
 Mill & Woods
▪ Old Bones | New Life ▪
.
.
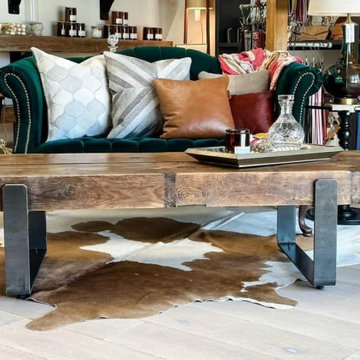
These reclaimed heartpine timbers were salvaged from the Old Crow Bourbon distillery in Frankfort, KY.
To appreciate reclaimed materials is to embrace the allure of imperfection. The designer term for this is wabi-sabi, a Japanese philosophy that celebrates the beauty of aesthetic imperfections.
Every mark bears an element in the tapestry of the wood's life. Like a scar with a story, these characteristics are unique, adding to the inherent beauty of the material. These features should never be viewed as defects, but as extraordinary remnants of a past life repurposed to make present-day more beautiful.
________
Flooring: Bone | Wide Plank French Oak
Beam: Reclaimed Heartpine
Storefront: @holycowleather
 Decklife Outdoor Concepts
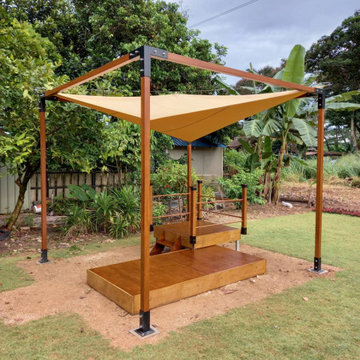
This residential project features a covered garden pergola with a beige-colored tapered fabric rainproof canopy pattern. The distinctive characteristic of this setup is the mini deck design with an elevated 4x4' deck module for which to place the owner's favorite lazy chair. Just like a king's throne. The deck (using eco-panels), also offers seating for additional 2 lounge chairs. Pergola structure is made from genuine hardwood.
67