
Search results for "Characters" in Home Design Ideas
 Character Craftsmen

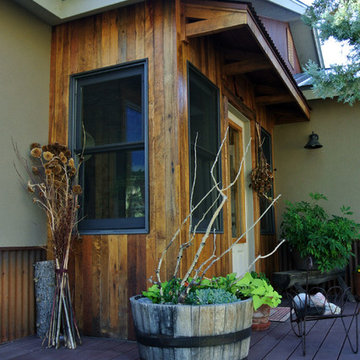
Large trendy backyard second story wood railing deck photo in Atlanta with a roof extension
 Character House Homes
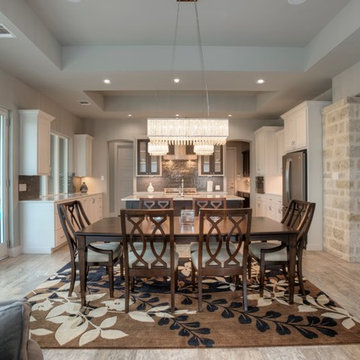
Example of a mid-sized mountain style kitchen/dining room combo design in Austin with gray walls
 Blinds.com

This cozy and much loved sunroom was transformed into a bright working space. Homeowner Sarah Branine wanted to create a bright open space without losing character by having too much white. She used Light Filtering Cellular Shades in Glacier from Blinds.com to let the right amount of light in.
See more of this space on Sarah's blog Sarah Branine:
http://www.sarahkatebranine.com/2016/04/a-meaningful-transformation-our-sunroom.html
Find the right local pro for your project

 Character Craftsmen
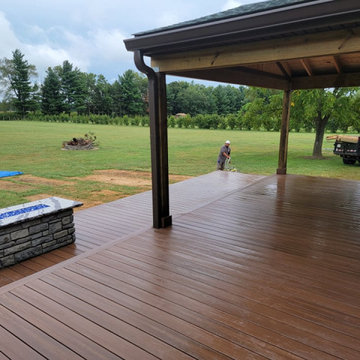
Example of a mid-sized minimalist backyard second story mixed material railing deck design in Atlanta with a roof extension
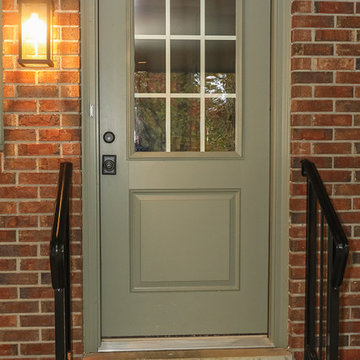
 Tracy Tesmer Design Remodeling
Together, these renovations create a cohesive, timeless, and welcoming atmosphere — blending rustic textures, warm woods, and thoughtful craftsmanship for a home that feels fresh, comfortable, and full of character.
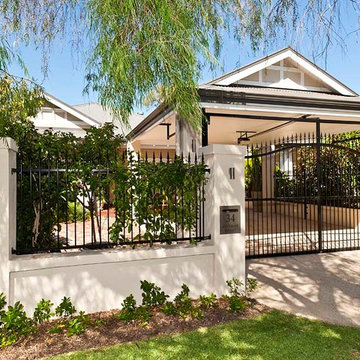
 Trager Kitchens and Interiors
Large traditional one-story concrete exterior home idea in Perth with a hip roof
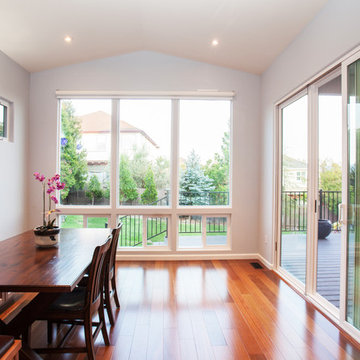
 Character Builders Inc. General Contractors
Darlene Halaby
Transitional dining room photo in San Francisco
Transitional dining room photo in San Francisco

 Character House Homes
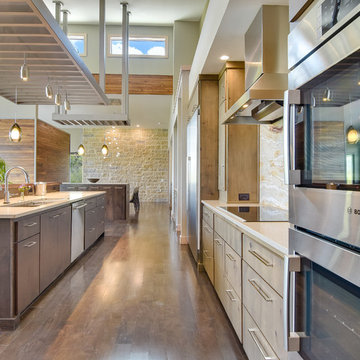
Large trendy single-wall dark wood floor open concept kitchen photo in Austin with flat-panel cabinets, light wood cabinets, stainless steel appliances and an island

 Character Builders Inc. General Contractors
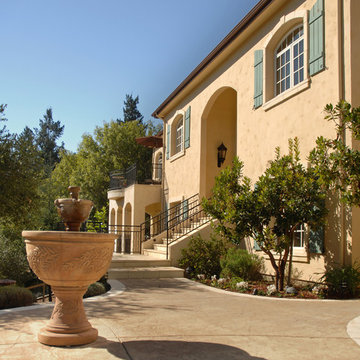
Example of a tuscan yellow two-story stucco exterior home design in San Francisco
 Pittsburgh's Best Remodeling
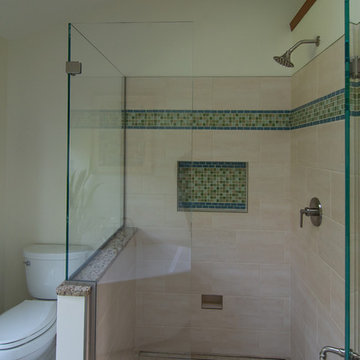
Master bath featuring a rustic character cherry vanity cabinet, freestanding soaking tub, and curbless walk-in shower stall with glass mosaic border
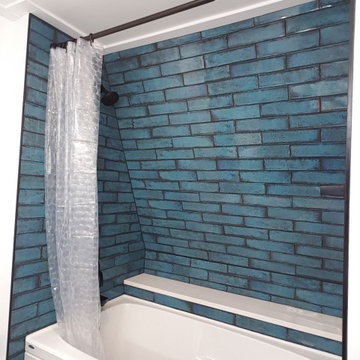
Mountain style bathroom photo in Other with a hinged shower door
Mountain style bathroom photo in Other with a hinged shower door

 Munday Hardwoods, Inc.
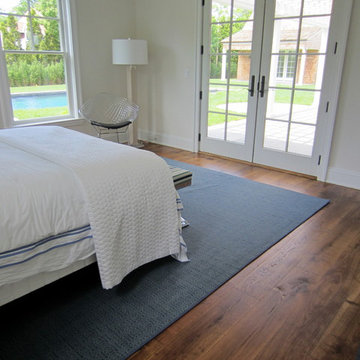
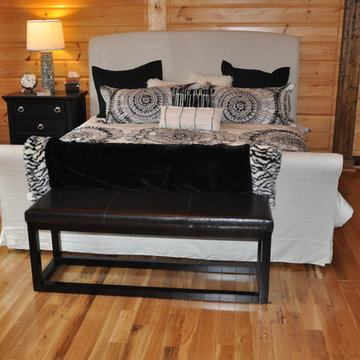
Whether remodeling, building a new home, or for your Commercial Needs, our White Oak Character Prefinished Hardwood Flooring has been a popular choice. This style of flooring is very versatile, compatible with many different rooms and decor.
 BPI Outdoor Living
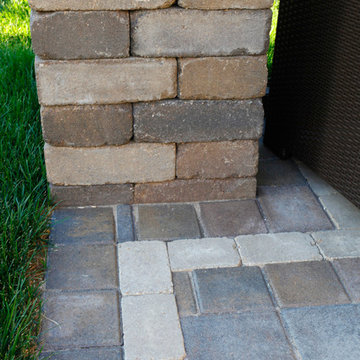
The BPI team designed and installed this space in the spring of 2014.
The space includes an outdoor dining area with a step down into an outdoor room covered by a cedar pergola with a gas fire feature below. The space was designed on a 45degree angle to play off of the homes architecture and maximize useable green space for the kids. The addition of the levels in the space help to create unique spaces within the space as well as take advantage of the natural terrain of the site.
This creative use of materials and textures really added amazing character to the space proving that a well thought out design can compensate for lack of size

 Madeleine Design Group Inc.
Mid-sized transitional enclosed medium tone wood floor, tray ceiling and wainscoting living room photo in Vancouver with gray walls, a standard fireplace and a stacked stone fireplace
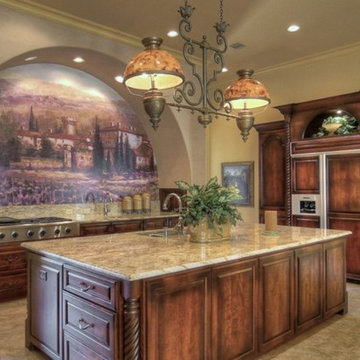 Character House Homes
Eat-in kitchen - large traditional l-shaped eat-in kitchen idea in Austin with a double-bowl sink, raised-panel cabinets, dark wood cabinets, granite countertops, an island and paneled appliances
 Character House Homes
Mid-sized minimalist 3/4 alcove shower photo in Austin with black cabinets, a two-piece toilet, beige walls, an undermount sink and a hinged shower door

119