
Search results for "Charade marketing" in Home Design Ideas


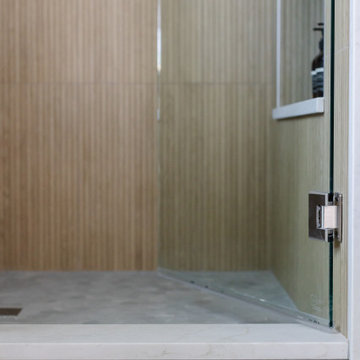
 Mae Reedy Build + Design
This organic modern primary bathroom remodel features a freestanding soaking tub, large-format Ribbon Oak shower tile, natural wood double vanity, quartz countertops, matte black mirrors and hardware, brushed nickel plumbing, a hidden shower niche, and a reworked layout designed to improve storage, circulation, and everyday function.

 HouseHome
Small in footprint but significant in impact, this Lakewood, Colorado kitchen renovation proves that limited square footage does not have to limit exceptional design.
HouseHome transformed the tiny, dated kitchen into an elevated, highly functional space that feels open, warm and remarkably spacious.
Custom walnut cabinetry brings richness and natural character to the room while maximizing every inch of available storage. Sleek porcelain slab countertops introduce a refined, uninterrupted surface, complemented by concrete-look tile that adds texture and an organic, grounded quality. Floating walnut shelves provide functional storage without the visual weight of additional upper cabinets, helping the compact kitchen feel larger and more inviting.
Modern brass fixtures and thoughtfully placed track lighting add a warm, sophisticated glow while creating a striking contrast against the kitchen’s earthy materials. Behind the beautiful finishes, the space received a complete renovation—including all-new appliances, electrical systems and plumbing—to deliver the durability, convenience and performance expected of a modern luxury kitchen.
Designed for a rental property, this project required an intentional balance of elevated style, lasting materials and everyday practicality. The result is a distinctive organic modern kitchen that enhances the home’s value, attracts discerning renters and demonstrates how thoughtful interior design can completely redefine a small space.
This Lakewood kitchen remodel is a true HouseHome transformation: luxurious, functional and designed to make every square foot feel extraordinary.
Find the right local pro for your project

 Mid South Building Supply, Inc.
Erinn Schaal
Inspiration for a timeless home design remodel in DC Metro
Inspiration for a timeless home design remodel in DC Metro

 Nailed It Tallahassee LLC
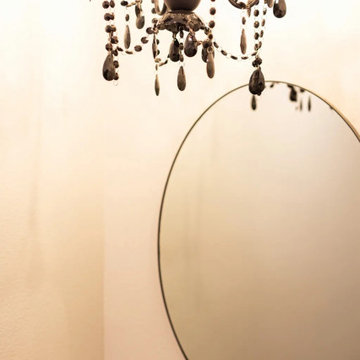
This elegant powder room features a dramatic black beaded crystal chandelier paired with a minimalist round wall mirror. The warm beige walls create a soft backdrop, while the reflective glass surfaces and glossy chandelier beads add sophisticated texture and dimension to the compact space.





 FRESHEN INTERIORS & DESIGN
This entry sets the tone for a bold, personality-driven renovation of a 100+ year-old Minneapolis home. Deep olive green wraps the walls, trim, and full-glass entry door, while vertical wood slats add architectural texture and dimension. Black-and-white checkerboard flooring brings a graphic contrast, and sculptural amber wall lights add warmth to the moody palette. The result is a small but memorable entry that embraces the character of the original home while giving it a fresh, unexpected point of view.






 Spaces808
An empty room is a blank canvas that will intimidate your viewer with the number of possibilities.
However, setting up a little scenario, such as a dining room table with a small plant or a bowl of fruit, hints towards the potential possibilities of that space. Turning a blank canvas into an exciting game of charades.
It only takes a few objects to give a room purpose, but try staging your space digitally when you don't have the time or resources.
77