
Search results for "Charcoal roof" in Home Design Ideas

 Bob Chatham Custom Home Design
This Montrose Cottage was designed by Bob Chatham and built by Scott Norman. Scott Norman is well known in this area for building old world style cottages with attention to details. This home was designed to fit on a lot loaded with old oak trees. Notice the classic southern appeal to this home with a large covered front porch with open rafter tails and a stained wood plank ceiling. The white railings and columns and white board and batten siding contrast nicely with the stained wood floor and dark shutters. There are lanterns hanging on each side of the mahogany french doors.
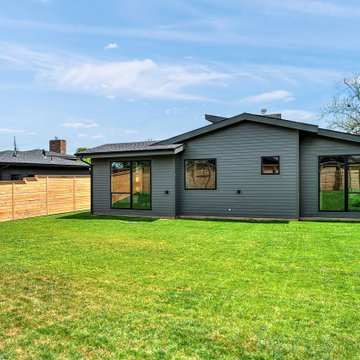


 BOYD Construction Company Inc.
Toy Barn with bonus trusses and finished bathroom. A little getaway and lots of room for his toys. Drive through RV storage with a garage door on both sides so no need to back up!
Find the right local pro for your project

 Bigger Roofing
Photo credits: Tawnya Bigger
Large farmhouse white three-story mixed siding exterior home idea in Toronto with a hip roof
Large farmhouse white three-story mixed siding exterior home idea in Toronto with a hip roof

 Eldorado Stone
The classic elegance and intricate detail of small stones combined with the simplicity of a panel system give this stone the appearance of a precision hand-laid dry-stack set. Stones 4″ high and 8″, 12″ and 20″ long makes installation easy for expansive walls and column fascias alike. Stone: Stacked Stone - Chapel Hill Get a Sample of Stacked Stone: https://shop.eldoradostone.com/products/stacked-stone-sample
 Bigger Roofing
Photo credits: Tawnya Bigger
Inspiration for a large farmhouse white three-story mixed siding exterior home remodel in Toronto with a hip roof
Inspiration for a large farmhouse white three-story mixed siding exterior home remodel in Toronto with a hip roof

 trueONE Group, LLC
Inspiration for a contemporary white two-story house exterior remodel in Seattle with a shingle roof

Sponsored
Columbus, OH

Hope Restoration & General Contracting
Columbus Design-Build, Kitchen & Bath Remodeling, Historic Renovations

 Ed Hughey, Architect & Realtor
http://whitpreston.com/
Inspiration for a contemporary front door remodel in Austin with white walls and a yellow front door
Inspiration for a contemporary front door remodel in Austin with white walls and a yellow front door

 JGL Roofing and Exteriors
Asphalt shingles possess an overwhelming share of the U.S. steep-slope roofing market and can be reinforced with organic or fiberglass materials.
Asphalt shingles are the most popular option.
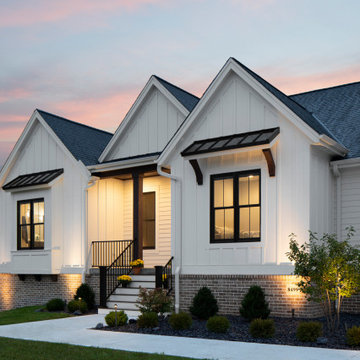
 Highland Builders LLC
Modern farmhouse designed and built in Cedarburg, WI.
Custom painted James Hardie siding and board and batten in Sherwin Williams Alabaster #7008 accented with Semco black framed windows gives this home a stunning exterior curb appeal. Anchored by Westport brick and walnut stained brackets bracing the shed metal roofs create dimensional roof lines.
(Photography by Ryan Hainey)

 Purva Design Studio
Transitional white two-story stone house exterior idea in Dallas with a hip roof and a shingle roof
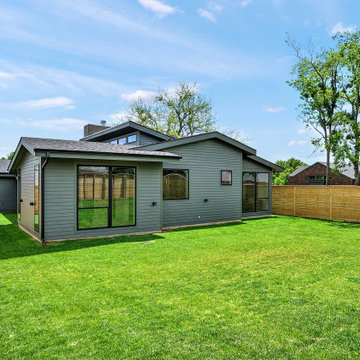

 Thompson Roofing and Construction
Fayetteville, TN Hail damage effected the longevity of this roof. No worries when Thompson Roofing and Construction shows up. House looks good with GAF Timberline HD Charcoal shingles and new gutters to help with water shed.

Sponsored
Westerville, OH

Custom Home Works
Franklin County's Award-Winning Design, Build and Remodeling Expert


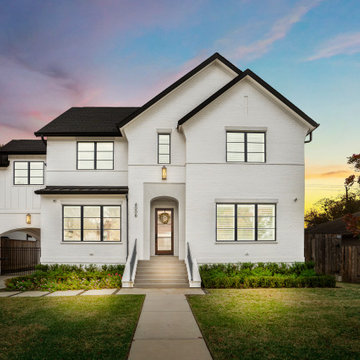
 Design DCA
A modern farm house with clean white stucco box with a dark charcoal roof, windows are black framed, the entry is modest and centered, shallow shed roof overhang caps just below the main gable.

 Cannarsa Structure and Design
Inspiration for a contemporary brown three-story mixed siding house exterior remodel in Grand Rapids with a shed roof

 Prodigy Homes Inc.
Inspiration for a mid-sized contemporary blue one-story stucco house exterior remodel in Seattle with a hip roof and a shingle roof

Sponsored
Westerville, OH
Custom Home Works
Franklin County's Award-Winning Design, Build and Remodeling Expert
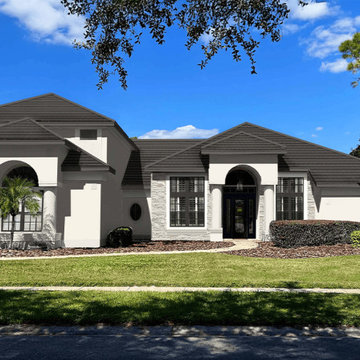
 West | South Exterior Design
An exterior rendering of a modern Spanish style home. The roof is a modern tile roof in a dark charcoal color. the siding and trim is stucco painted a soft white. The window frames are black and have divided lites. The entry door is black with two sidelites. Around the entry door, a white and grey stone veneer has been applied from ground to eaves.
 BOYD Construction Company Inc.
Toy Barn with bonus trusses and finished bathroom. A little getaway and lots of room for his toys. Drive through RV storage with a garage door on both sides so no need to back up!

 HomeLogic
Example of a mid-sized mountain style gray two-story mixed siding house exterior design in Albuquerque with a shed roof and a metal roof
102