
Search results for "Charcoal roof" in Home Design Ideas
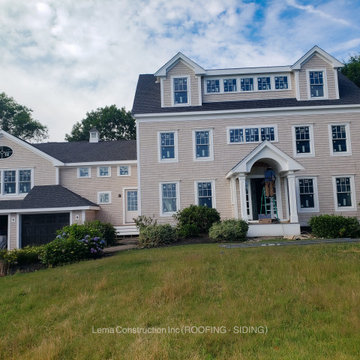



Find the right local pro for your project

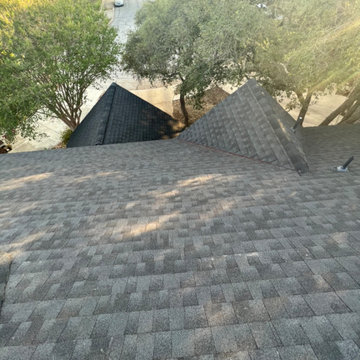
 Dr Roof Atlanta Inc
Large transitional beige two-story stucco house exterior idea in Atlanta with a hip roof and a shingle roof

 Eagle Roofing Products
Not all colors are available in all regions. Please visit our website for more information at www.eagleroofing.com.
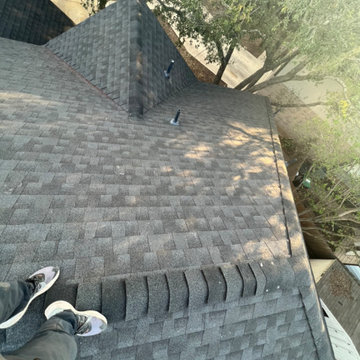
Traditional exterior home idea in Los Angeles
Traditional exterior home idea in Los Angeles

Sponsored
Columbus, OH

Hope Restoration & General Contracting
Columbus Design-Build, Kitchen & Bath Remodeling, Historic Renovations


 American Home Contractors
GAF Timberline HD (Pewter Gray)
5" K-Style seamless Hidden Hanger Gutters & 2x3 Leaders (White) - (Painted)
Installed by American Home Contractors, Florham Park, NJ
Property located in Chatham, NJ
www.njahc.com

 Stone Aspen Signature Builders
A thoughtful, well designed 5 bed, 6 bath custom ranch home with open living, a main level master bedroom and extensive outdoor living space.
This home’s main level finish includes +/-2700 sf, a farmhouse design with modern architecture, 15’ ceilings through the great room and foyer, wood beams, a sliding glass wall to outdoor living, hearth dining off the kitchen, a second main level bedroom with on-suite bath, a main level study and a three car garage.
A nice plan that can customize to your lifestyle needs. Build this home on your property or ours.
 Eagle Roofing Products
Not all colors are available in all regions. Please visit our website for more information at www.eagleroofing.com.
Example of a classic exterior home design in Los Angeles
Example of a classic exterior home design in Los Angeles


 Eagle Roofing Products
Not all colors are available in all regions. Please visit our website for more information at www.eagleroofing.com.
Example of a classic exterior home design in Los Angeles
Example of a classic exterior home design in Los Angeles

Sponsored
Columbus, OH
Free consultation for landscape design!

Peabody Landscape Group
Franklin County's Reliable Landscape Design & Contracting
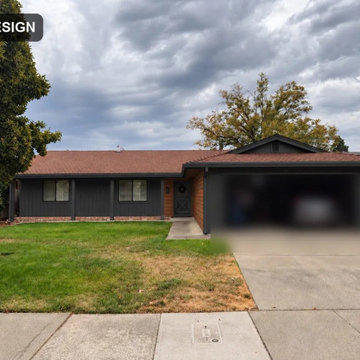
 US Construction & Remodeling Corp.
3D design concept on a photo of the real front of a Sacramento ranch house: vertical charcoal siding with Chestnut Grove wood-look siding at the entry. Only the front changes. Our 3D design is free for any room, siding or roof.

 Richard Bubnowski Design LLC
2014 Qualified Remodeler Master Design Award
Mid-sized country gray two-story vinyl gable roof photo in New York with a metal roof
Mid-sized country gray two-story vinyl gable roof photo in New York with a metal roof

 Bali Construction
Inspiration for a mid-sized craftsman brown one-story wood gable roof remodel in San Francisco

 Vertical Arts Architecture
Gibeon Photography
Example of a large transitional gray three-story mixed siding gable roof design in Denver with a shingle roof
Example of a large transitional gray three-story mixed siding gable roof design in Denver with a shingle roof

Sponsored
Westerville, OH

Custom Home Works
Franklin County's Award-Winning Design, Build and Remodeling Expert


 DESIGN GUILD HOMES
Elegant gray two-story wood gable roof photo in Seattle with a mixed material roof

 Teakwood Builders, Inc.
Seven standing seam metal roof gables rise above the level site
Scott Bergmann Photography
Large country white three-story wood gable roof photo with a mixed material roof
Large country white three-story wood gable roof photo with a mixed material roof
9