
Search results for "Charlotte" in Home Design Ideas


 Chelsea Building Group
Situated in the heart of Charlotte, this contemporary home is part of the ReAlta neighborhood. ReAlta is the first solar community in Charlotte, NC. The ReCharge plan boasts an expansive rooftop deck, a private first-floor master suite at the back of the home, a light and airy front office and more windows than we can count. What the homeowners love: Huge energy savings from the solar & energy saving build process Super quiet interior rooms (from the insulated interior walls) Large windows placed for optimal sunlight and privacy from the neighbors Smart home system that's part of the house Low, low utility bills (resulting from the solar and the home's thermal envelope) ReCharge is a 4 bed, 4.5 bath home and is 2,825 square feet. With ReAlta, we are introducing for the first time in Charlotte a fully solar community. Each beautifully detailed home will incorporate low profile solar panels that will collect the sun’s rays to significantly offset the home’s energy usage. Combined with our industry-leading Home Efficiency Ratings (HERS), these solar systems will save a ReAlta homeowner thousands over the life of the home. Credit: Brendan Kahm

Find the right local pro for your project

 360 Painting Charlotte
Mid-sized traditional white two-story mixed siding gable roof idea in Charlotte with a shingle roof


 Newberry Architecture
Tria Giovan
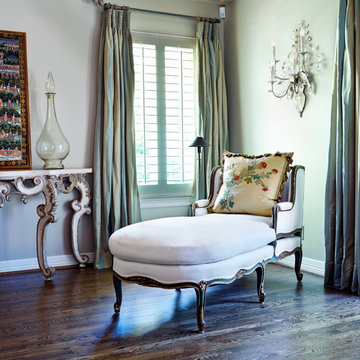
Kids' bedroom - bedroom and mid-sized traditional girl light wood floor kids' bedroom idea in Houston with multicolored walls
Kids' bedroom - bedroom and mid-sized traditional girl light wood floor kids' bedroom idea in Houston with multicolored walls


 Diana Holmes, Belle Holmes
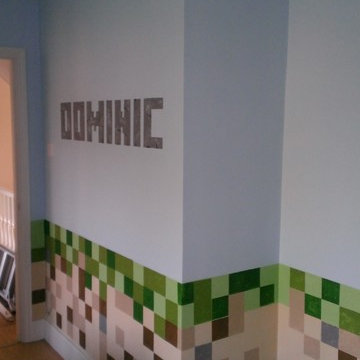
Inspiration for a transitional boy blue floor nursery remodel in Charlotte with gray walls


 Brun Millworks LLC
17. Walnut wood countertop with 2 undermount farm sinks. This wide plank walnut kitchen island top has a large cove and bead edge profile. Dimension are 1.75” thick x 50” x 188” . Expanded corners on both ends of top. Permanent finish. Installed just outside of Charlotte in Weddington , NC.


72