
Search results for "Chastity" in Home Design Ideas
 Chastity Cortijo
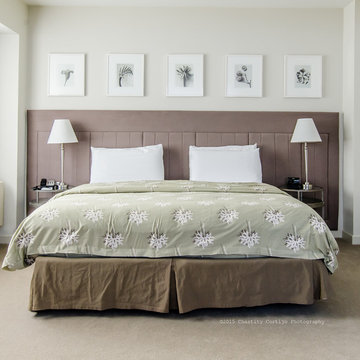
Commissioned by Kahner Real Estate to photograph marketing imagery in a pied-à-terre building in NYC. Photography by Chastity Cortijo
Elegant bedroom photo in New York
Elegant bedroom photo in New York

 FineLine Kitchens, Inc.
Our designer has achieved a stylish look by combining dark cabinets and light-colored marbles.


Find the right local pro for your project
 Chastity Cortijo
In November 2016 I was commissioned by ET Construction to photograph a Kitchen renovation in Bay Ridge Brooklyn, NY
Example of a mid-sized trendy galley dark wood floor enclosed kitchen design in New York with a single-bowl sink, white cabinets, granite countertops, white backsplash, stone tile backsplash, stainless steel appliances and no island
Example of a mid-sized trendy galley dark wood floor enclosed kitchen design in New York with a single-bowl sink, white cabinets, granite countertops, white backsplash, stone tile backsplash, stainless steel appliances and no island
 Chastity Cortijo
In November 2016 I was commissioned by ET Construction to photograph a Kitchen renovation in Bay Ridge Brooklyn, NY
Mid-sized trendy galley dark wood floor enclosed kitchen photo in New York with a single-bowl sink, white cabinets, granite countertops, white backsplash, stone tile backsplash, stainless steel appliances and no island
Mid-sized trendy galley dark wood floor enclosed kitchen photo in New York with a single-bowl sink, white cabinets, granite countertops, white backsplash, stone tile backsplash, stainless steel appliances and no island
 Chastity Cortijo
In November 2016 I was commissioned by ET Construction to photograph a Kitchen renovation in Bay Ridge Brooklyn, NY
Example of a mid-sized trendy galley dark wood floor enclosed kitchen design in New York with a single-bowl sink, white cabinets, granite countertops, white backsplash, stone tile backsplash, stainless steel appliances and no island
Example of a mid-sized trendy galley dark wood floor enclosed kitchen design in New York with a single-bowl sink, white cabinets, granite countertops, white backsplash, stone tile backsplash, stainless steel appliances and no island
 Chastity Cortijo
In November 2016 I was commissioned by ET Construction to photograph a Kitchen renovation in Bay Ridge Brooklyn, NY
Enclosed kitchen - mid-sized contemporary galley dark wood floor enclosed kitchen idea in New York with a single-bowl sink, white cabinets, granite countertops, white backsplash, stone tile backsplash, stainless steel appliances and no island
Enclosed kitchen - mid-sized contemporary galley dark wood floor enclosed kitchen idea in New York with a single-bowl sink, white cabinets, granite countertops, white backsplash, stone tile backsplash, stainless steel appliances and no island
 Chastity Cortijo
In November 2016 I was commissioned by ET Construction to photograph a Kitchen renovation in Bay Ridge Brooklyn, NY
Inspiration for a mid-sized contemporary galley dark wood floor enclosed kitchen remodel in New York with a single-bowl sink, white cabinets, granite countertops, white backsplash, stone tile backsplash, stainless steel appliances and no island
Inspiration for a mid-sized contemporary galley dark wood floor enclosed kitchen remodel in New York with a single-bowl sink, white cabinets, granite countertops, white backsplash, stone tile backsplash, stainless steel appliances and no island
 Chastity Cortijo
In November 2016 I was commissioned by ET Construction to photograph a Kitchen renovation in Bay Ridge Brooklyn, NY
Example of a mid-sized trendy galley dark wood floor enclosed kitchen design in New York with a single-bowl sink, white cabinets, granite countertops, white backsplash, stone tile backsplash, stainless steel appliances and no island
Example of a mid-sized trendy galley dark wood floor enclosed kitchen design in New York with a single-bowl sink, white cabinets, granite countertops, white backsplash, stone tile backsplash, stainless steel appliances and no island

 California Closets NY
Chastity Cortijo Photography
Example of a huge trendy gender-neutral light wood floor walk-in closet design in New York with light wood cabinets
Example of a huge trendy gender-neutral light wood floor walk-in closet design in New York with light wood cabinets

 A&B Contracting Co.
Chastity Cortijo
Enclosed dining room - cottage porcelain tile and gray floor enclosed dining room idea in New York with an undermount sink, recessed-panel cabinets, white cabinets, quartzite countertops, green backsplash, ceramic backsplash, stainless steel appliances, beige countertops and white walls
Enclosed dining room - cottage porcelain tile and gray floor enclosed dining room idea in New York with an undermount sink, recessed-panel cabinets, white cabinets, quartzite countertops, green backsplash, ceramic backsplash, stainless steel appliances, beige countertops and white walls
 A&B Contracting Co.
Luciana Barbosa / Chastity Cortijo
Inspiration for a mid-sized transitional open concept porcelain tile and brown floor family room remodel in New York with gray walls, a corner fireplace, a stone fireplace and a wall-mounted tv
Inspiration for a mid-sized transitional open concept porcelain tile and brown floor family room remodel in New York with gray walls, a corner fireplace, a stone fireplace and a wall-mounted tv
 A&B Contracting Co.
Luciana Barbosa / Chastity Cortijo
Enclosed kitchen - mid-sized transitional dark wood floor and brown floor enclosed kitchen idea in New York with a farmhouse sink, recessed-panel cabinets, white cabinets, quartzite countertops, white backsplash, subway tile backsplash, stainless steel appliances and an island
Enclosed kitchen - mid-sized transitional dark wood floor and brown floor enclosed kitchen idea in New York with a farmhouse sink, recessed-panel cabinets, white cabinets, quartzite countertops, white backsplash, subway tile backsplash, stainless steel appliances and an island
 A&B Contracting Co.
Luciana Barbosa / Chastity Cortijo
Large transitional gender-neutral porcelain tile and brown floor playroom photo in New York with blue walls
Large transitional gender-neutral porcelain tile and brown floor playroom photo in New York with blue walls
 A&B Contracting Co.
Photographer: Chastity Cortijo
Bedroom - mid-sized modern master light wood floor bedroom idea in New York with beige walls
Bedroom - mid-sized modern master light wood floor bedroom idea in New York with beige walls
 A&B Contracting Co.
Chastity Cortijo
Inspiration for a mid-sized modern 3/4 white tile and porcelain tile porcelain tile and gray floor home design remodel in New York with flat-panel cabinets, brown cabinets, a wall-mount toilet, white walls, an integrated sink, solid surface countertops and a hinged shower door
Inspiration for a mid-sized modern 3/4 white tile and porcelain tile porcelain tile and gray floor home design remodel in New York with flat-panel cabinets, brown cabinets, a wall-mount toilet, white walls, an integrated sink, solid surface countertops and a hinged shower door
 A&B Contracting Co.
Photographer: Chastity Cortijo
Inspiration for a mid-sized modern galley light wood floor kitchen remodel in New York with an undermount sink, flat-panel cabinets, dark wood cabinets, quartz countertops, green backsplash, glass tile backsplash and paneled appliances
Inspiration for a mid-sized modern galley light wood floor kitchen remodel in New York with an undermount sink, flat-panel cabinets, dark wood cabinets, quartz countertops, green backsplash, glass tile backsplash and paneled appliances
 A&B Contracting Co.
Luciana Barbosa / Chastity Cortijo
Example of a transitional kitchen design in New York
Example of a transitional kitchen design in New York
 A&B Contracting Co.
Luciana Barbosa / Chastity Cortijo
Mid-sized transitional dark wood floor and brown floor enclosed kitchen photo in New York with a farmhouse sink, recessed-panel cabinets, white cabinets, quartzite countertops, white backsplash, subway tile backsplash, stainless steel appliances and an island
Mid-sized transitional dark wood floor and brown floor enclosed kitchen photo in New York with a farmhouse sink, recessed-panel cabinets, white cabinets, quartzite countertops, white backsplash, subway tile backsplash, stainless steel appliances and an island

7