
Search results for "Chatted" in Home Design Ideas
 Kitchen Solvers of Emerald Coast
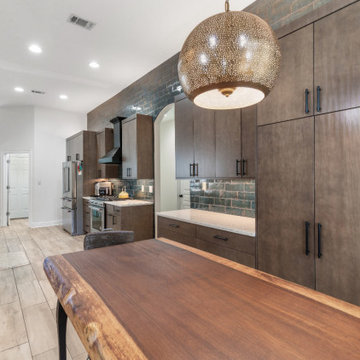
Our clients had always dreamed of a kitchen that combined beauty and function, and when they finally renovated, their dream came true. The new cabinets, crafted with solid wood drawers and old-world dovetail joinery, impressed them with their durability and smooth operation. The soft-close drawers and doors added a quiet, elegant touch, while the ¾" thick shelves ensured they wouldn’t sag under the weight of their dishes.
To top it all off, the family couldn’t stop admiring the amazing 15-foot backsplash that stretched across the entire wall, adding both beauty and a sense of grandeur to the space. The striking design perfectly complemented the Jeffrey Alexander Key Grande Cabinet Bar Pulls in matte black, adding a modern flair to the classic kitchen.
Every time they gathered around, whether cooking or chatting, the cabinets and backsplash worked together to make the kitchen a space they could truly enjoy. They can’t help but smile, knowing this kitchen will be the heart of their home for many years to come.
 AGH Inc.
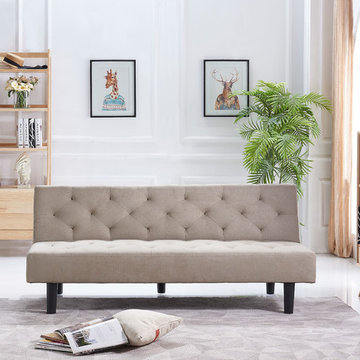
The Belfast sleeper sofa marries a modern look with traditional flare. The tufted beige linen upholstered back and seat add a classic style. The simple tapered legs with click-clack back offers style and functionality to your space. This sleeper sofa can be utilized for sleeping, sitting up to chat, or simply lounging to watch a move. Sofa converts from a couch to a bed with one simple movement of just click the back into the desired position This convert-a-couch fits great in apartments, dorms, and narrow spaces. This sofa’s compact size is unique and requires no tools to assemble. The small space design allows the sofa to be easily transported. Sleeping dimension 69l x 51w Size: 69w 32.5d 29h
 MINE Interiors
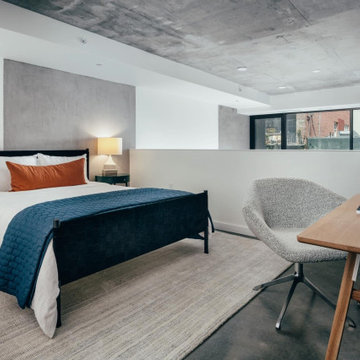
The Quinn is a project we worked on that included furnishing stunning model units with sweeping views of San Francisco, along with the rooftop and lobby spaces.
Our designers can't wait to chat with you about how we can make your home perfect for your lifestyle. Visit allmine.com to book your call for MINE's Free Design Services!
Find the right local pro for your project
 Harth Builders
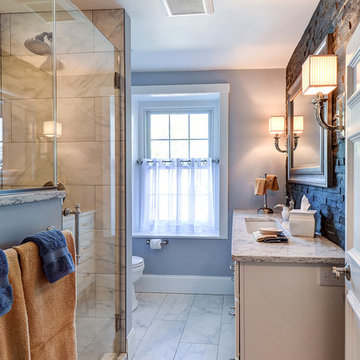
Example of a mid-sized transitional 3/4 gray tile and porcelain tile porcelain tile alcove shower design in Philadelphia with recessed-panel cabinets, white cabinets, a two-piece toilet, gray walls, an undermount sink and quartz countertops
 Precision Cabinets Inc.

The Sliding glass doors of the great room open completely to a railed patio with columns made from trees displaced by the house. Well placed living herbs make the prep area a nice place to chop and chat with friends sitting at the island.

 LMS Construction
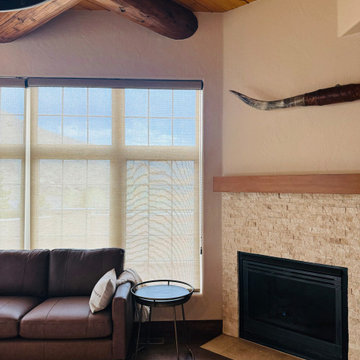
Our open-concept living space transformation highlights the home's transition from desert style to contemporary. The integration of modern finishes and thoughtful design details has brought the entire area to a new standard of beauty and comfort.
 MINE Interiors
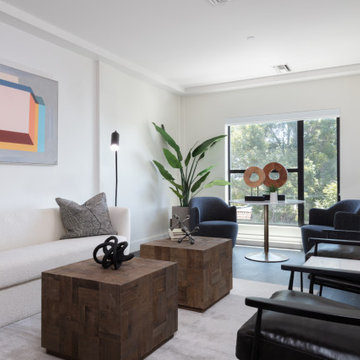
The Logan is a project we worked on that included furnishing stunning model units with sweeping views of San Francisco, along with the rooftop and lobby spaces.
Our designers can't wait to chat with you about how we can make your home perfect for your lifestyle. Visit allmine.com to book your call for MINE's Free Design Services!
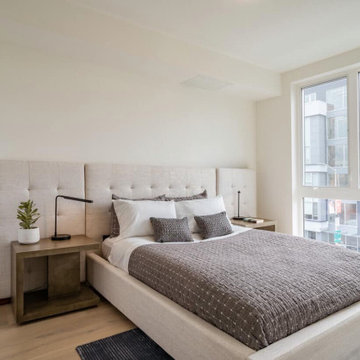 MINE Interiors
The Quinn is a project we worked on that included furnishing stunning model units with sweeping views of San Francisco, along with the rooftop and lobby spaces.
Our designers can't wait to chat with you about how we can make your home perfect for your lifestyle. Visit allmine.com to book your call for MINE's Free Design Services!

 Coastal Signature Homes
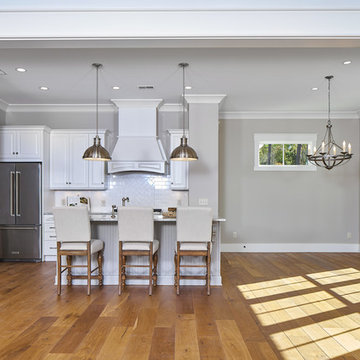
Another view of the kitchen from the family room. The open floor concept is perfect in this high end kitchen, so the chef can chat with family or friends while preparing a meal.
 Brooklyn City Furniture
The Butterfly sofa is in stock in the US for quick delivery at 86.5" x 35.5" in Granny 07 and Yarn 023.
The Butterfly sofa was conceived and sketched by Japanese designer Yuzuru Nishiyama, in collaboration with Jens Juul Eilersen. The idea behind Butterfly was to create a sofa that balances the formal and the informal.
From the back, it appears slim, minimalistic and quite formal, whereas from the front its look is dominated by the soft, down-filled cushions with visible stitching. These stitches give Butterfly a softer look, with a Bohemian touch. With its tall cushions, the sofa is the best and most convenient place in your home to rest or just sit and chat.
With a knotless pine wood frame and down-filled cushions, Butterly is made of strong, solid materials, much like Eilersen's other sofas, so you can expect its shape and comfort to last a long time. Eilersen offers its large assortment of textiles, so each individual can choose the color, texture, and composition of the product.

 Medford Design-Build
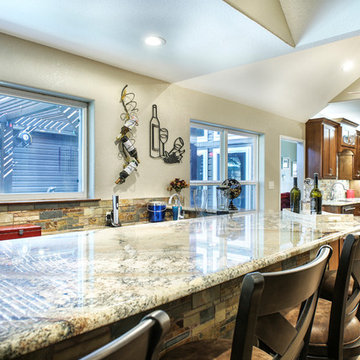
The remodeled bar area is the perfect place for guests to sit and chat without being isolated from the kitchen or dining area. The beautiful stone backsplash, granite counters and wood stain matches what was used in the kitchen, really pulling the space together.
Photography by Todd Ramsey, Impressia

 INSPIRED KITCHEN DESIGN
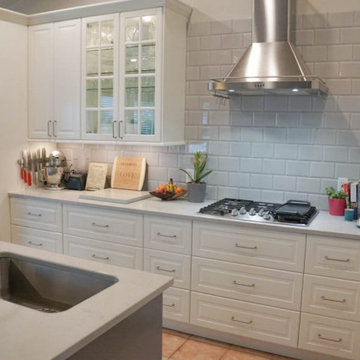
I loved working with IKD. As I ran into questions (I debated putting in an appliance garage) they´re very helpful with what I’d need through the online chat. That was much more effective than the time we struggled with installation door fronts and spent an hour on hold with IKEA customer service.
I also have counseled other friends to work with local installers directly instead of contracting through IKEA for the countertops. I love my quartz countertops but the delays were very frustrating.
We like the subway tile and how the range hood has plenty of space around it.
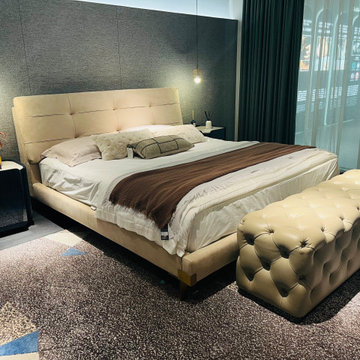
 China buying agent Ella China buying agent
We are cooperating with different Building Materials and furniture factories according to different clients' needs.
We can supply all the designs on the catalogs, and for sure customized designs and sizes/thickness are acceptable depends on quantity.
We have been working with Builders,Architects & Building Designers for projects of Hotels, villas, and residential buildings, restaurants and many others. Our reliable suppliers and factories are ready to supply different products at the most competitive cost according to your sizes and designs as per the projects needs.
We offer one stop services on:
(1) Sourcing for products
(2) Factory visiting & evaluation
(3) Prices Negotiation
(4) Quality control
(5) Shipping Coordination
(6) Documents for custom clearing
By sending us your projects layout and designs in CAD or PDF with required materials details,we could quote you cost accordingly.
Contact Ms Ella
WeChat: Ella12530
WhatsApp: +8615002034810
E-mail: Ella@ewe-china.com
#chinabuyingagent #chinasourcingagent #guangzhousourcingagent #foshansourcingagent #foshanbuyingagent #chinahomefurniture #chinaweddingfurniture #foshanfurniture #chinadinningroom #chinafurniture #foshannordicfurniture #nordicfurnituresupplier #foshansourcingagent #furnituremadeinchina #chinanordicchairs #chinabuildingmaterials #beds #chinasofa #chinanightstands #chinadinningset #luxuryfurniture #luxurysofa #luxurybedroomset #luxurydinningset #luxuryhomefurniture
 Jared Weggeland
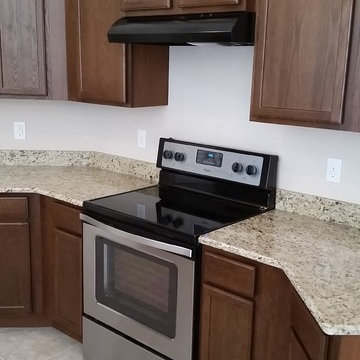
There is plenty of room to prepare meals and sit around for a chat in this open kitchen layout design. There is a lot of storage available in the pantry and the tall cabinets.
 Kandrac & Kole Interior Designs, Inc.
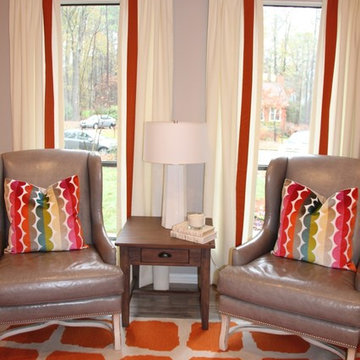
Inspiration for a mid-sized modern home design remodel in Atlanta
 UNO INTERIOR PRIVATE LIMITED

Inspiration for a large transitional single-wall ceramic tile open concept kitchen remodel in Singapore with an undermount sink, flat-panel cabinets, white cabinets, solid surface countertops, black backsplash, glass sheet backsplash, stainless steel appliances and an island
62